Ask most Singapore homeowners what they wish their home had more of, and the answer is usually the same: space. Given that every corner has been fully utilized for different purposes, the popularized idea of “open-concept” ought to be the go-to fix to gain more space. Bring down walls to connect rooms so the whole home feels bigger – at least, that’s the gist of it.
But is it really as easy as hacking a wall? Not quite. Before anyone picks up a hammer, there are a few things worth checking first. Let’s go through them, so you know what you are getting into.
What is open-concept?
The common understanding for most people is that open-concept means no walls; one big space and a more spacious home. It is an attractive notion, and that is why so many homeowners start there.
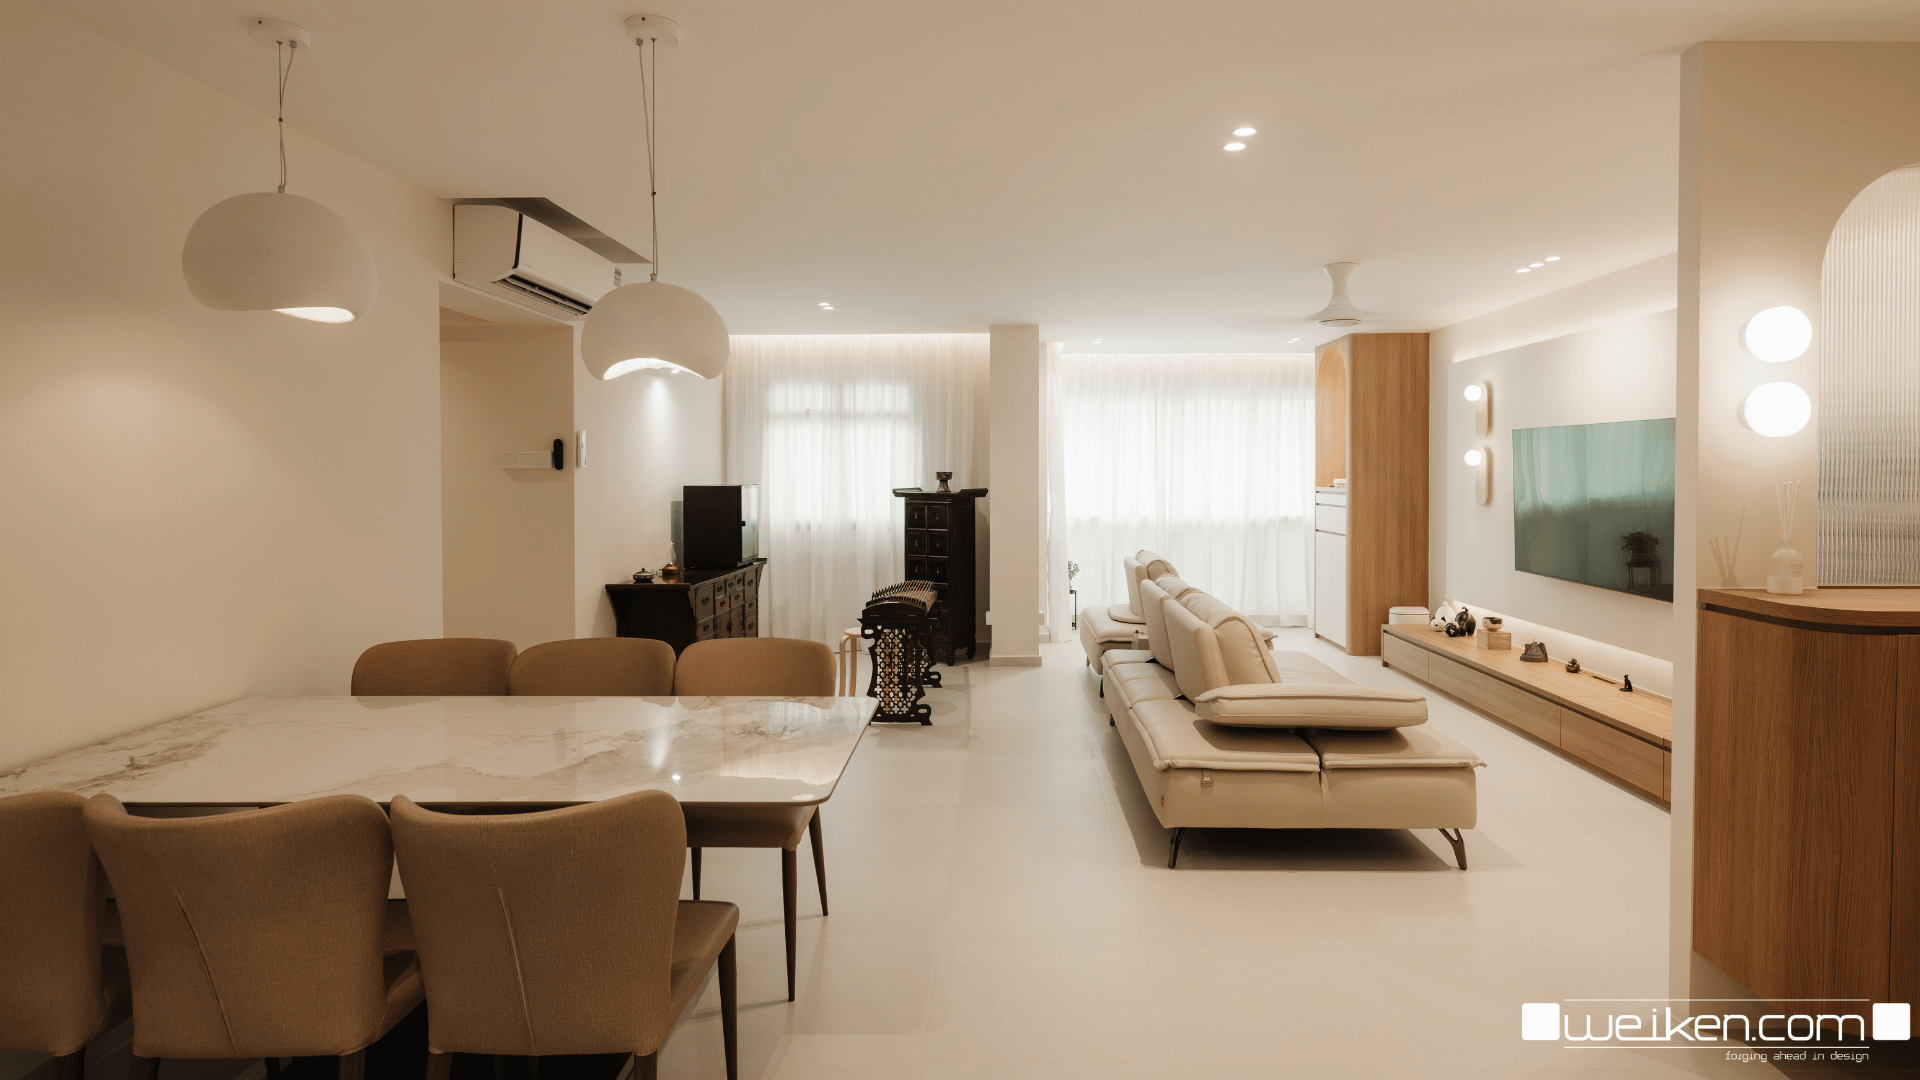
But in design terms, open-concept means something a little different. It’s when the living room, dining and kitchen areas flow as one connected space, with fewer visual barriers between them. The openness basically comes from layout, light and sightlines.
Taking a wall down is often the common way to realise your home’s open-concept vision. But before you make such a huge decision, you need to put on your thinking cap first.
Back to the question: Should you hack a wall?
There’s no one-size-fits-all answer, because it depends on your home, your budget and what you want from the space. Taking down a wall may look simple on paper, but there is a lot that comes with it, from the work that follows to the cost and the approvals involved. Here is what you should know before you make the call.
What happens after the walls come down?
This catches some homeowners off-guard.
Hacking a wall actually damages the floor and walls connected to it. Once the wall is gone, the edges where it used to stand are rough and broken, so these areas need “make good” work to repair them. This is an extra cost on top of the hacking itself.

The floor is another thing to plan for. With the wall removed, the floor between the two areas will often be uneven, and it has to be levelled and finished properly. Ideally, the make-good floor matches your existing material, such as the same vinyl or tiles. If the same material is no longer available, the whole floor may need to be replaced so that everything looks consistent.
What this means is that the cost of hacking a wall is not just the hacking itself. You should budget for the repair work too.
Which walls can be hacked?
Some homeowners might be inclined to think, “It’s my home, I have every right to do what I want with my walls.” But in fact, not every wall can come down, no matter how much you want it to. Some walls are part of the building’s structure and cannot be removed.
The easiest way to confirm this is to check your HDB floor plan. The bolded lines on the plan mark the walls that cannot be hacked, and they are usually known as the load-bearing walls. They carry the weight of the ceiling down to the foundation, so removing them puts the whole structure at risk.
Non-load-bearing walls, however, don’t carry that weight. So they can be removed, but only after a professional has confirmed which type of wall you have. Houseowners should never assume a wall is safe to hack just because it looks thin or plain.
How much does it cost?
There is no fixed price for hacking a wall, because the cost depends mainly on what kind of material the wall is made of.
A partition wall lies on the cheaper side. It’s lighter and quicker to remove, and there is less debris to clear. However, a solid wall made of brick or concrete will definitely cost more than the former. It is denser, so it takes more labour and time to hack, and naturally more debris to haul away.
The hacking itself is also not the only cost. Aside from the aforementioned repairs, you will need to budget for other fees too, such as the PE (Professional Engineer) endorsement, the permit fee and other related charges.
The age of your home matters as well. Older flats can cost more to hack due to the building materials and construction methods. And if you ever change your mind, reversing the layout later is even more costly, so it is worth thinking thoroughly before you start.
What are the rules and regulations?
Apart from all the costs and planning, the most important step is to get approval from the authorities, and the rules depend on the type of home you live in.
For HDB flats
You need to get approval from HDB before you knock down any walls. The work must also be done by a contractor listed in HDB’s Directory of Renovation Contractors. After reviewing your plan, HDB may add conditions to the permit, such as limiting how much of a particular wall can be removed.
For private condos
You need a written approval from your MCST (Management Corporation Strata Title) before hacking begins. BCA approval is also needed if the work involves structural elements. These are two separate approvals, so you can’t assume having one means you have the other.
To avoid any hiccups during the deconstruction, the safest way is to get every approval in place before any work starts. Breaking the rules can mean fines or having to restore the wall at your own cost, which is a costly mistake.
How to get an open feel without hacking
If hacking a wall does not sound right for you, the good news is that you can still get an open and spacious feel in other ways. Here are three to consider.
1. Glass or slatted partitions, and sliding or bi-fold doors
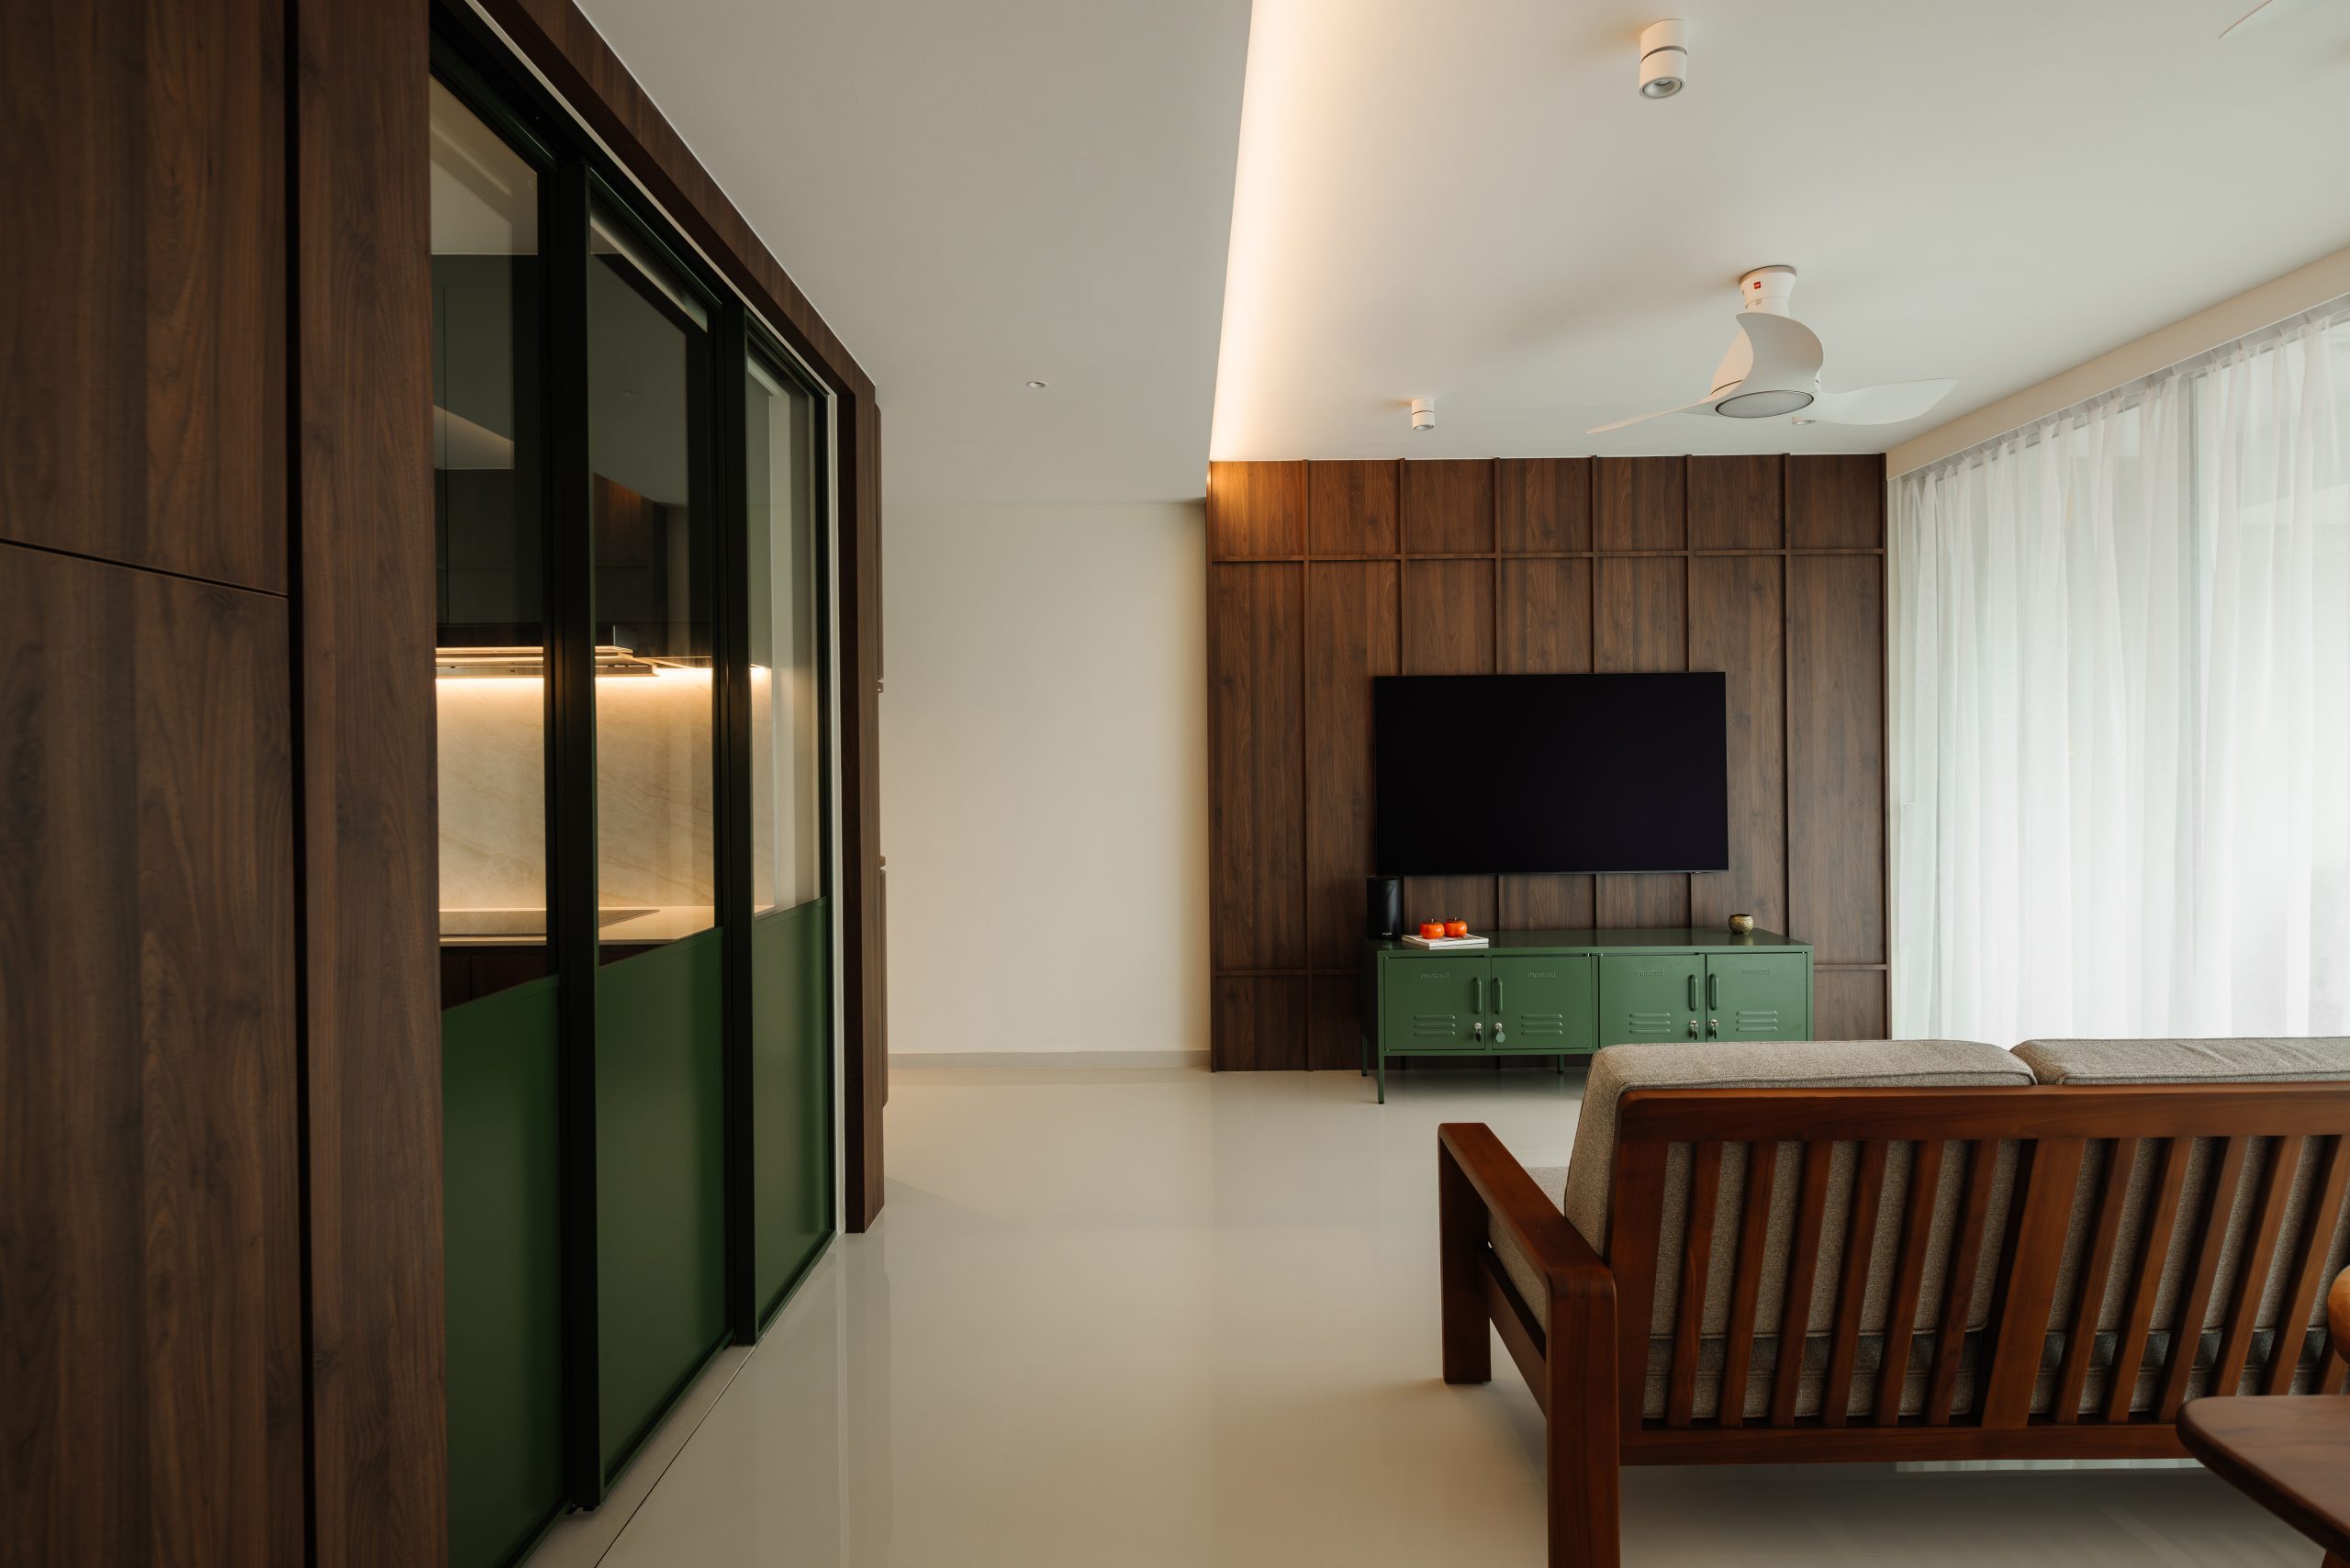
Replace a solid wall or door with glass, slatted panels, or a sliding / bi-fold door. Light and sightlines flow through, and the space will instantly feel bigger. You can also open the doors fully when you want one connected space, and close them when you need privacy or want to keep cooking smells out.
2. Half walls or open shelving
A half wall or an open shelf keeps some separation between zones while letting light and views pass over or through. It is a good middle ground if you want openness but not a fully open layout.
3. Layout and visual tricks
Sometimes the feeling of space comes from how a room is set up. Using the same flooring across different zones, choosing lighter colours, keeping lighting consistent and arranging furniture. This helps the sightlines stay clear and can all make a home feel more open.
These options may suit renters, owners of older flats with many structural walls, or anyone who doesn’t want the cost and approval red tape that comes with hacking.
Not sure what to do? Reach out to Weiken.

If you are not quite sure which wall can go, or whether you should hack one at all, that is where we come in. At Weiken, we help you make the decision with clear facts and professional advice.
Here’s how we help:
- We check your floor plan. We look at your layout and advise which walls are possible to hack and which are not.
- We handle permits and approvals. We take care of the paperwork and work with a Professional Engineer (PE) where needed, so you don’t have to chase the approvals yourself.
- We compare both options. We propose both paths – hacking and non-hacking – with a clear cost comparison.
- We build with confidence. Weiken is CaseTrust Gold accredited and has been in the industry since 1996. After handover, our “We Care” aftercare keeps you supported.
Whether you end up with a fully open-concept home or a smart no-hack alternative, we will help you find the right answer for your space.
Let’s find the right layout for your home
Every home and household is different. Book a free consultation and let’s talk about what your space needs, as well as the best way to get there.