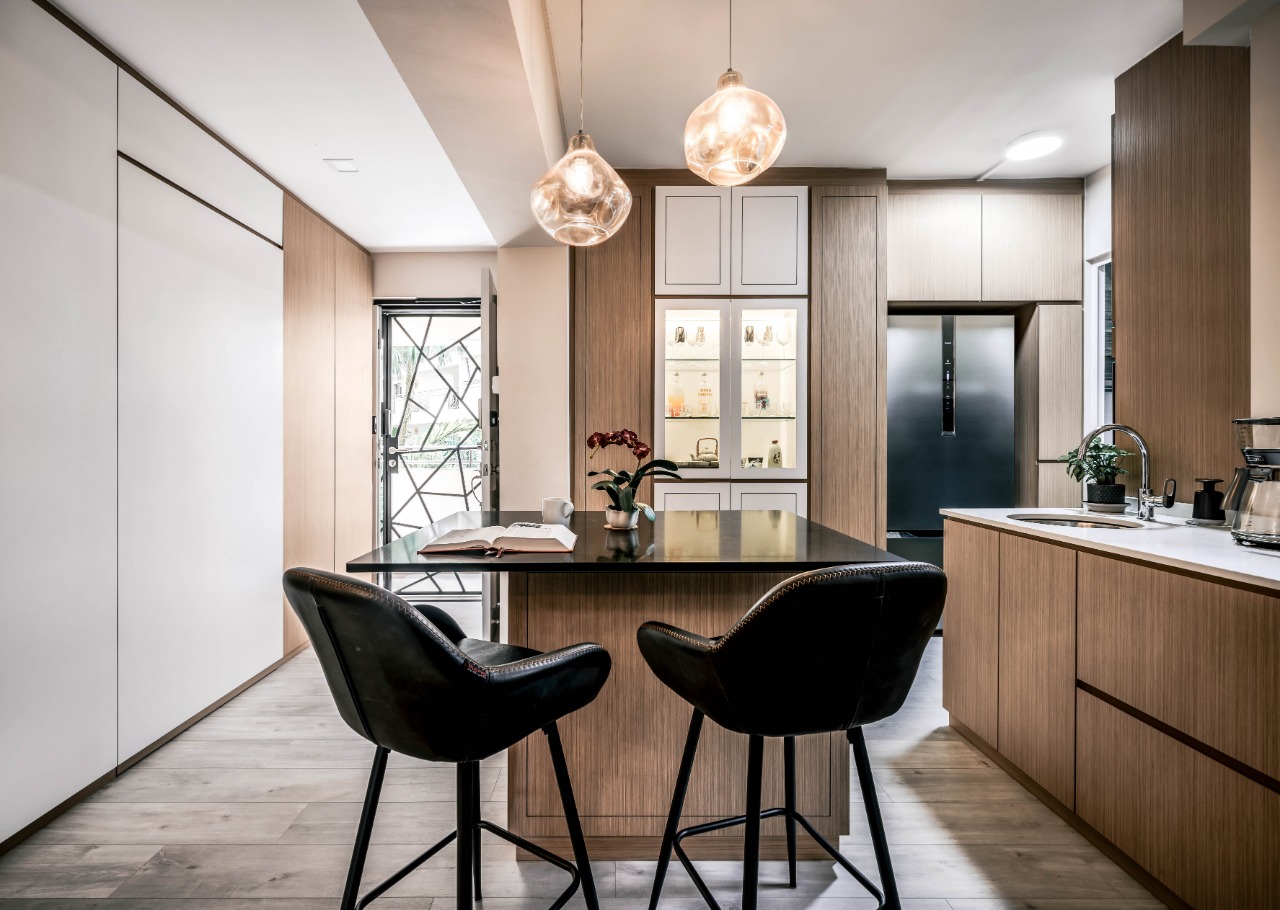
Introduction About Kitchen Open Concept
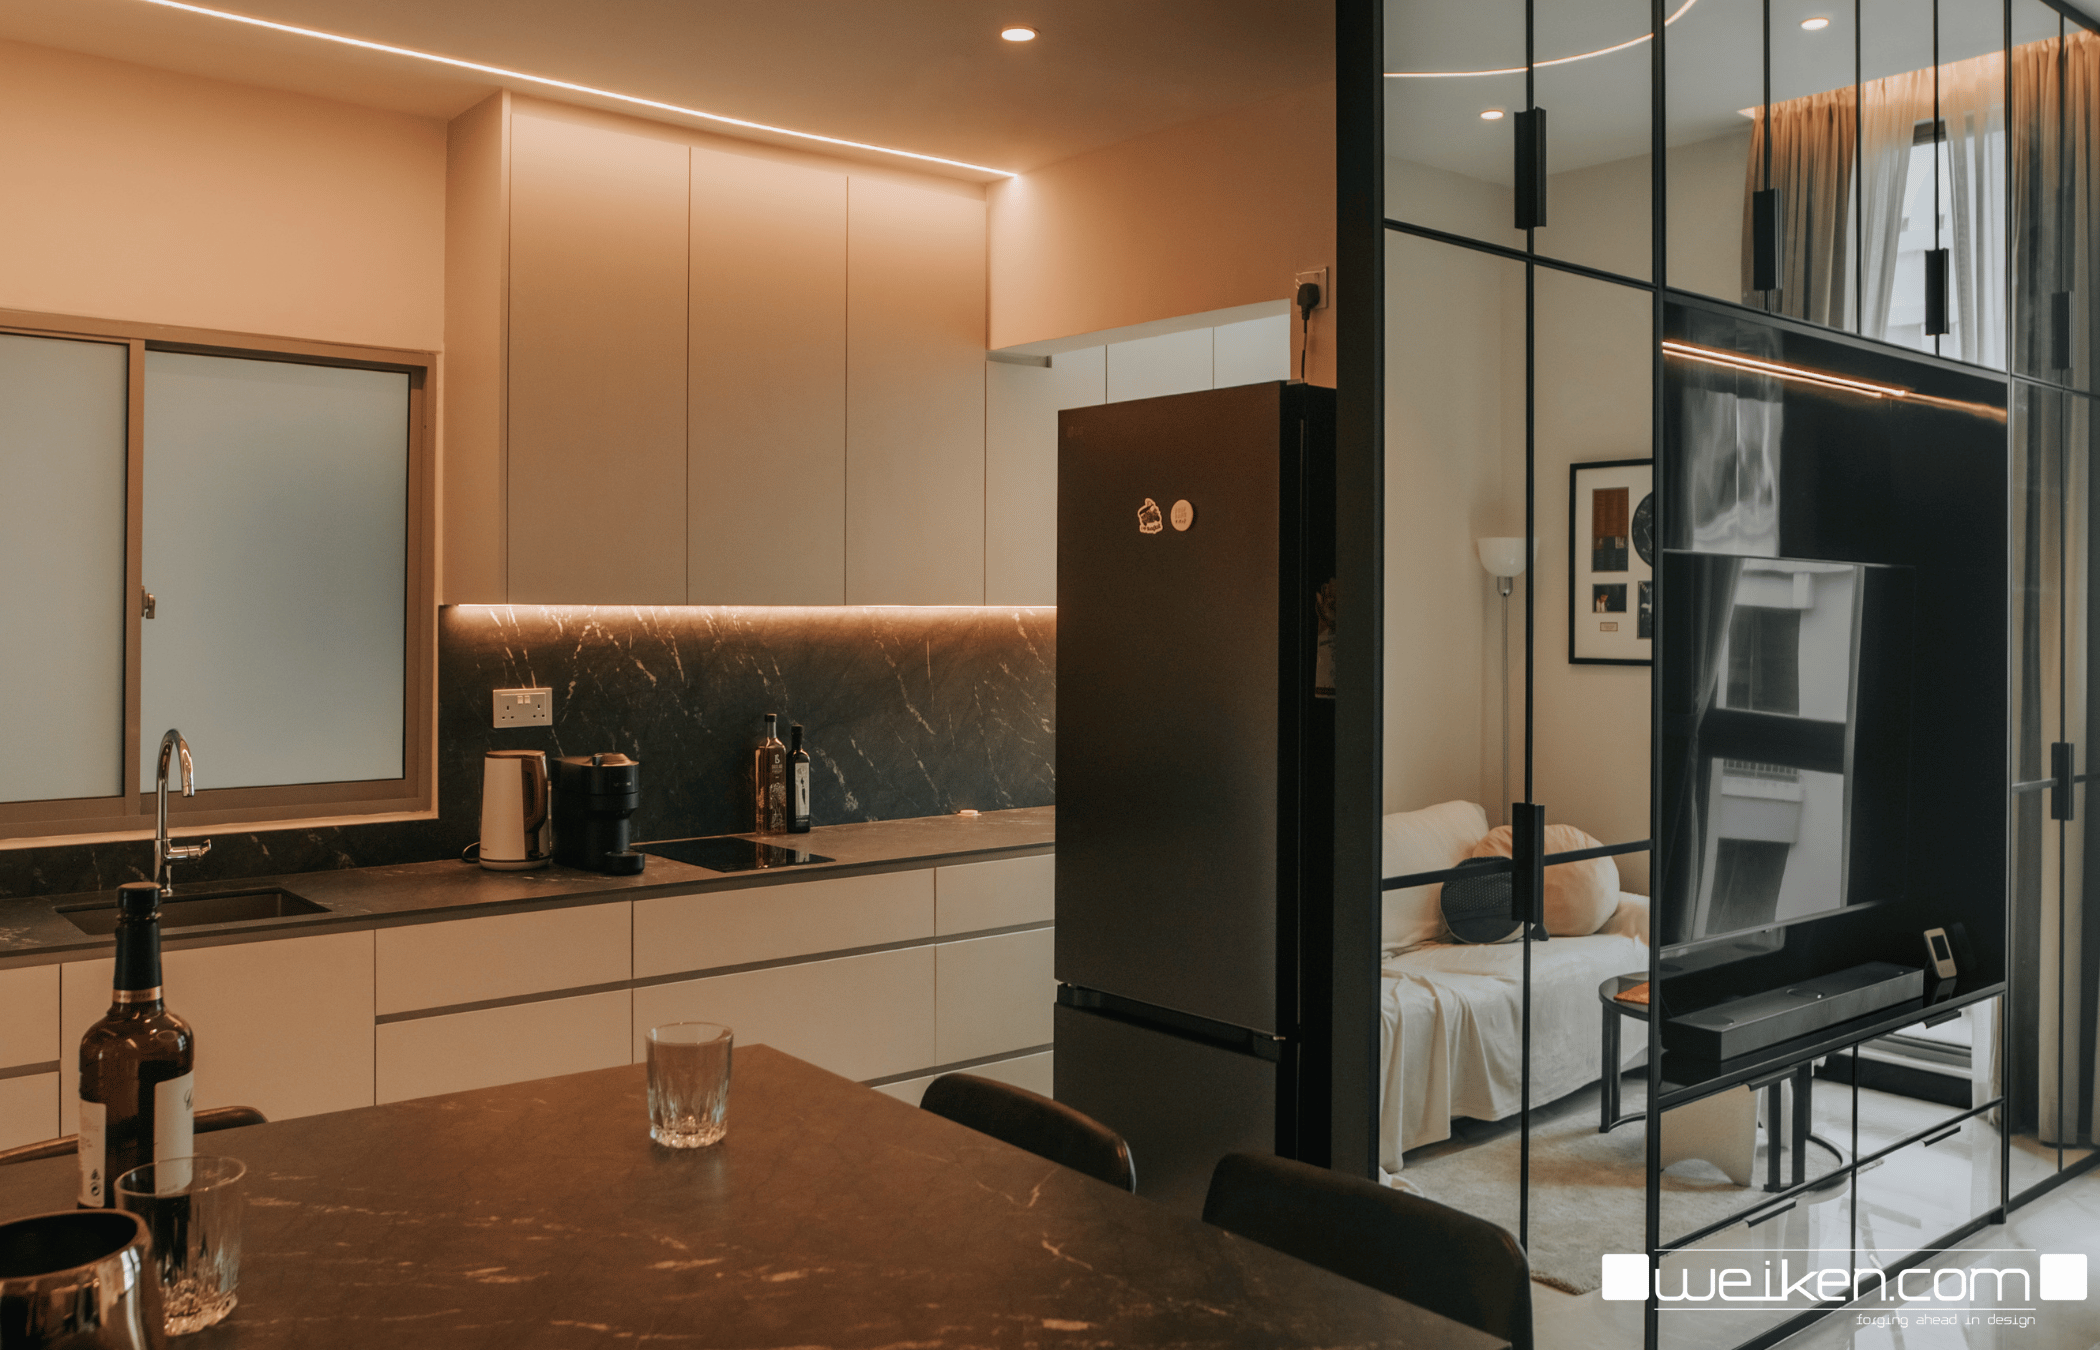
For years, the kitchen open concept has been one of the most requested renovation styles in Singapore. But if you think it simply means knocking down a wall between the kitchen and living room, you’re about five years behind. In 2026, Singapore homeowners are designing kitchens very differently. The goal is no longer to create the “biggest” kitchen. Instead, people want a kitchen that feels connected to the rest of the home without sacrificing practicality. That means smarter zoning, cleaner storage, quieter appliances, better ventilation, and materials that can actually survive Singapore’s humidity and daily cooking habits. An open kitchen has become less of a luxury feature and more of a lifestyle decision.
Why Kitchen Open Concepts Continue to Dominate Singapore Homes
Unlike landed houses overseas, most Singapore homes work with limited square footage. Every wall you remove changes how the entire home feels. This is exactly why open kitchens have become so popular across HDBs and condominiums.
A well-designed kitchen open concept can:
- Make a 90 sqm home feel significantly larger
- Allow natural light to travel throughout the apartment
- Improve cross ventilation
- Create better interaction between cooking, dining and living spaces
- Increase visual value without increasing floor area
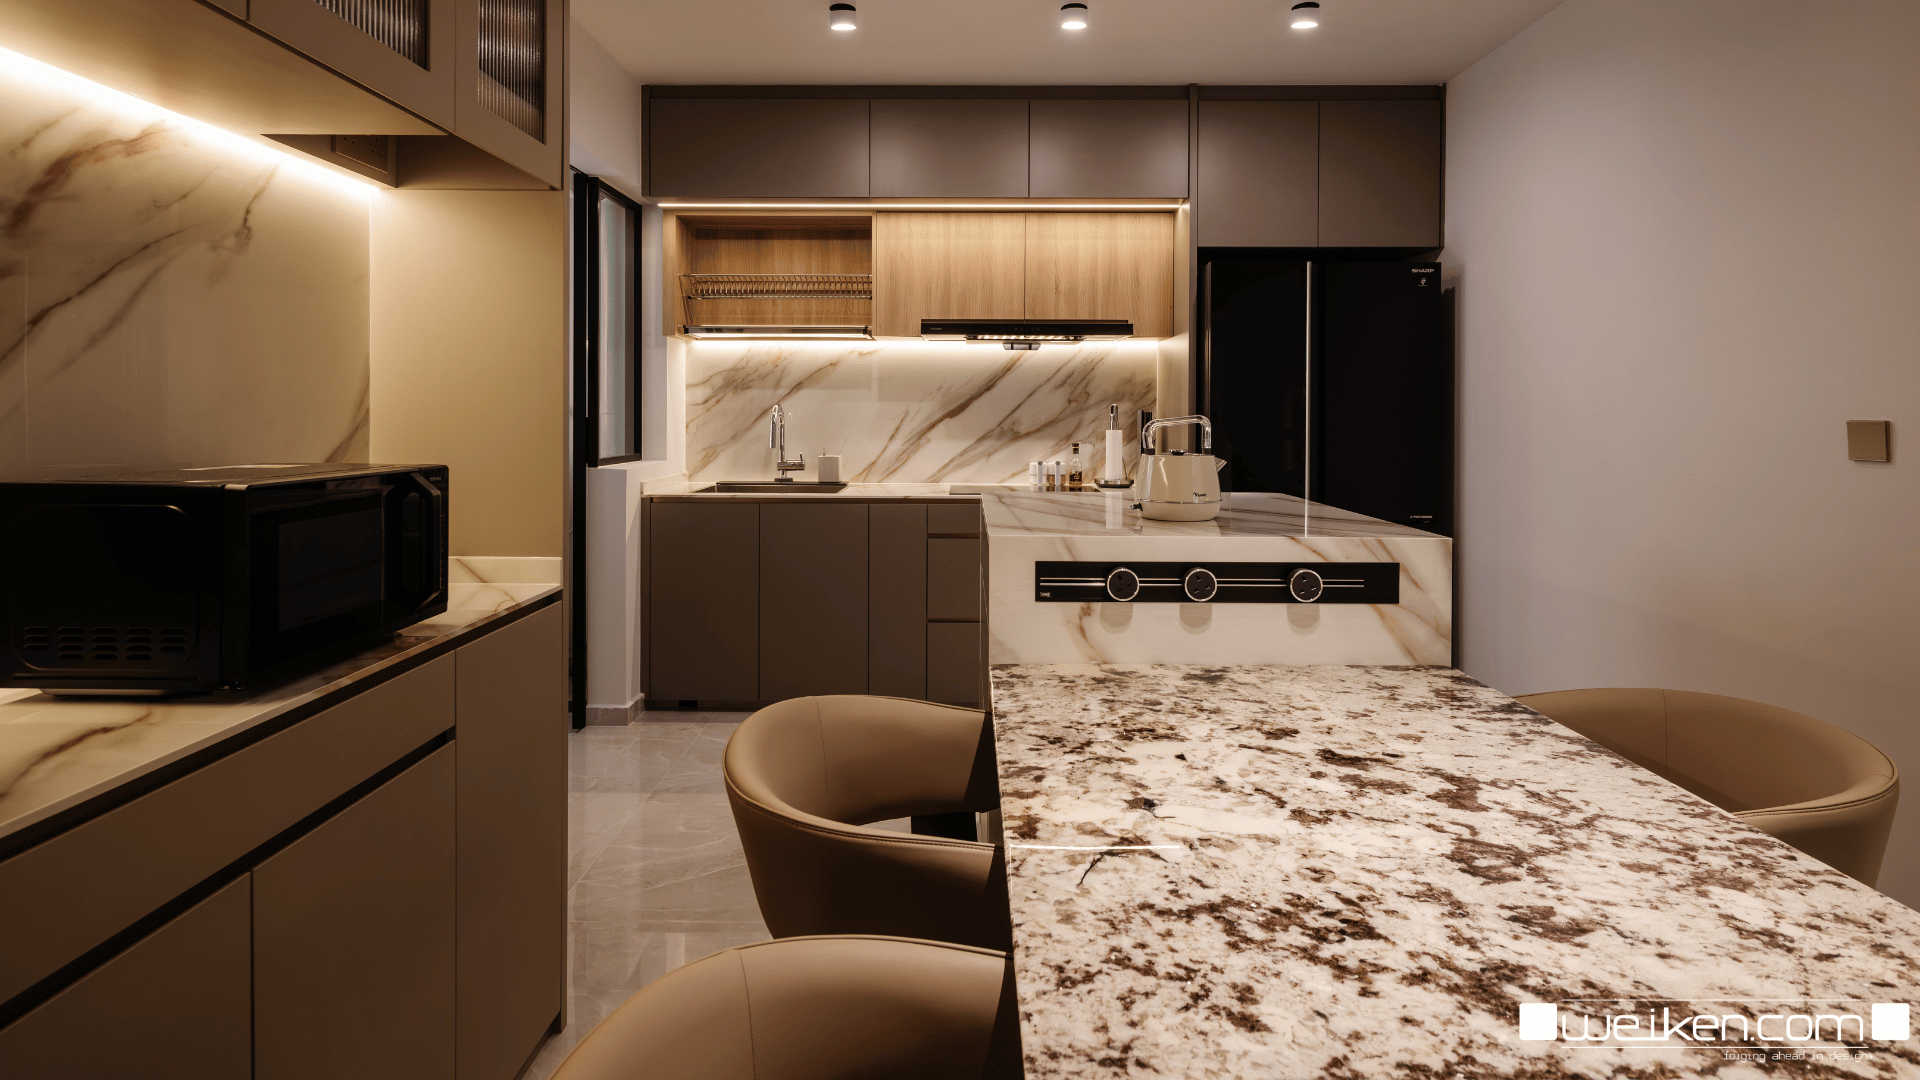
This explains why almost every modern BTO showflat now incorporates some form of open-plan kitchen or semi-open kitchen design. However, there is an important shift happening in 2026. Designers are actually moving away from completely exposed kitchens. Instead, they’re creating “controlled openness”. That means the kitchen still feels connected to the living room, but cooking smells, visual clutter and appliance noise stay where they belong. It’s a far more practical solution for Singaporean households that still cook Asian cuisine regularly.
The Best Kitchen Open Concept Layouts for Singapore Homes
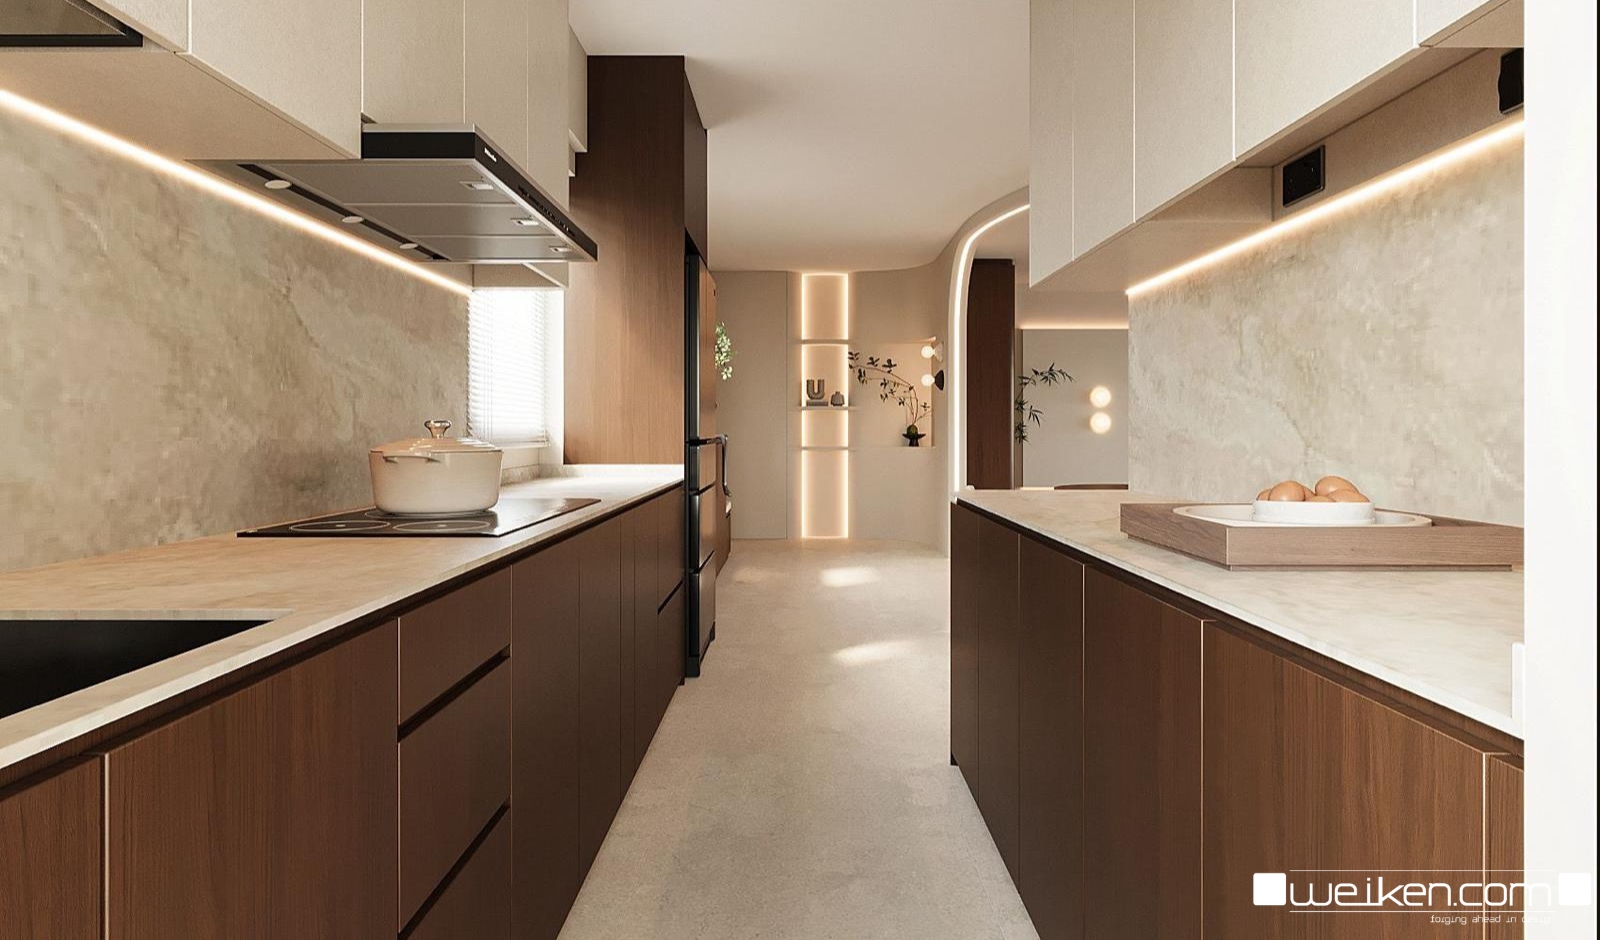
Choosing the right kitchen layout is far more important than choosing cabinet colours or countertop materials. A beautiful kitchen that interrupts your daily routine quickly becomes frustrating to use, while a well-planned layout can make even a compact BTO kitchen feel surprisingly effortless.
One misconception many homeowners have is that every open kitchen should include an island. That’s rarely true in Singapore. Unlike larger homes in Australia or North America, most HDB flats and condominiums simply don’t have enough circulation space to accommodate a full-sized island comfortably. In many cases, squeezing one into the layout actually makes the kitchen feel smaller and harder to work in. Below are the layouts that continue to perform best across Singapore homes.
1. L-Shaped Kitchen: Still the Smartest Choice for Most HDB Flats
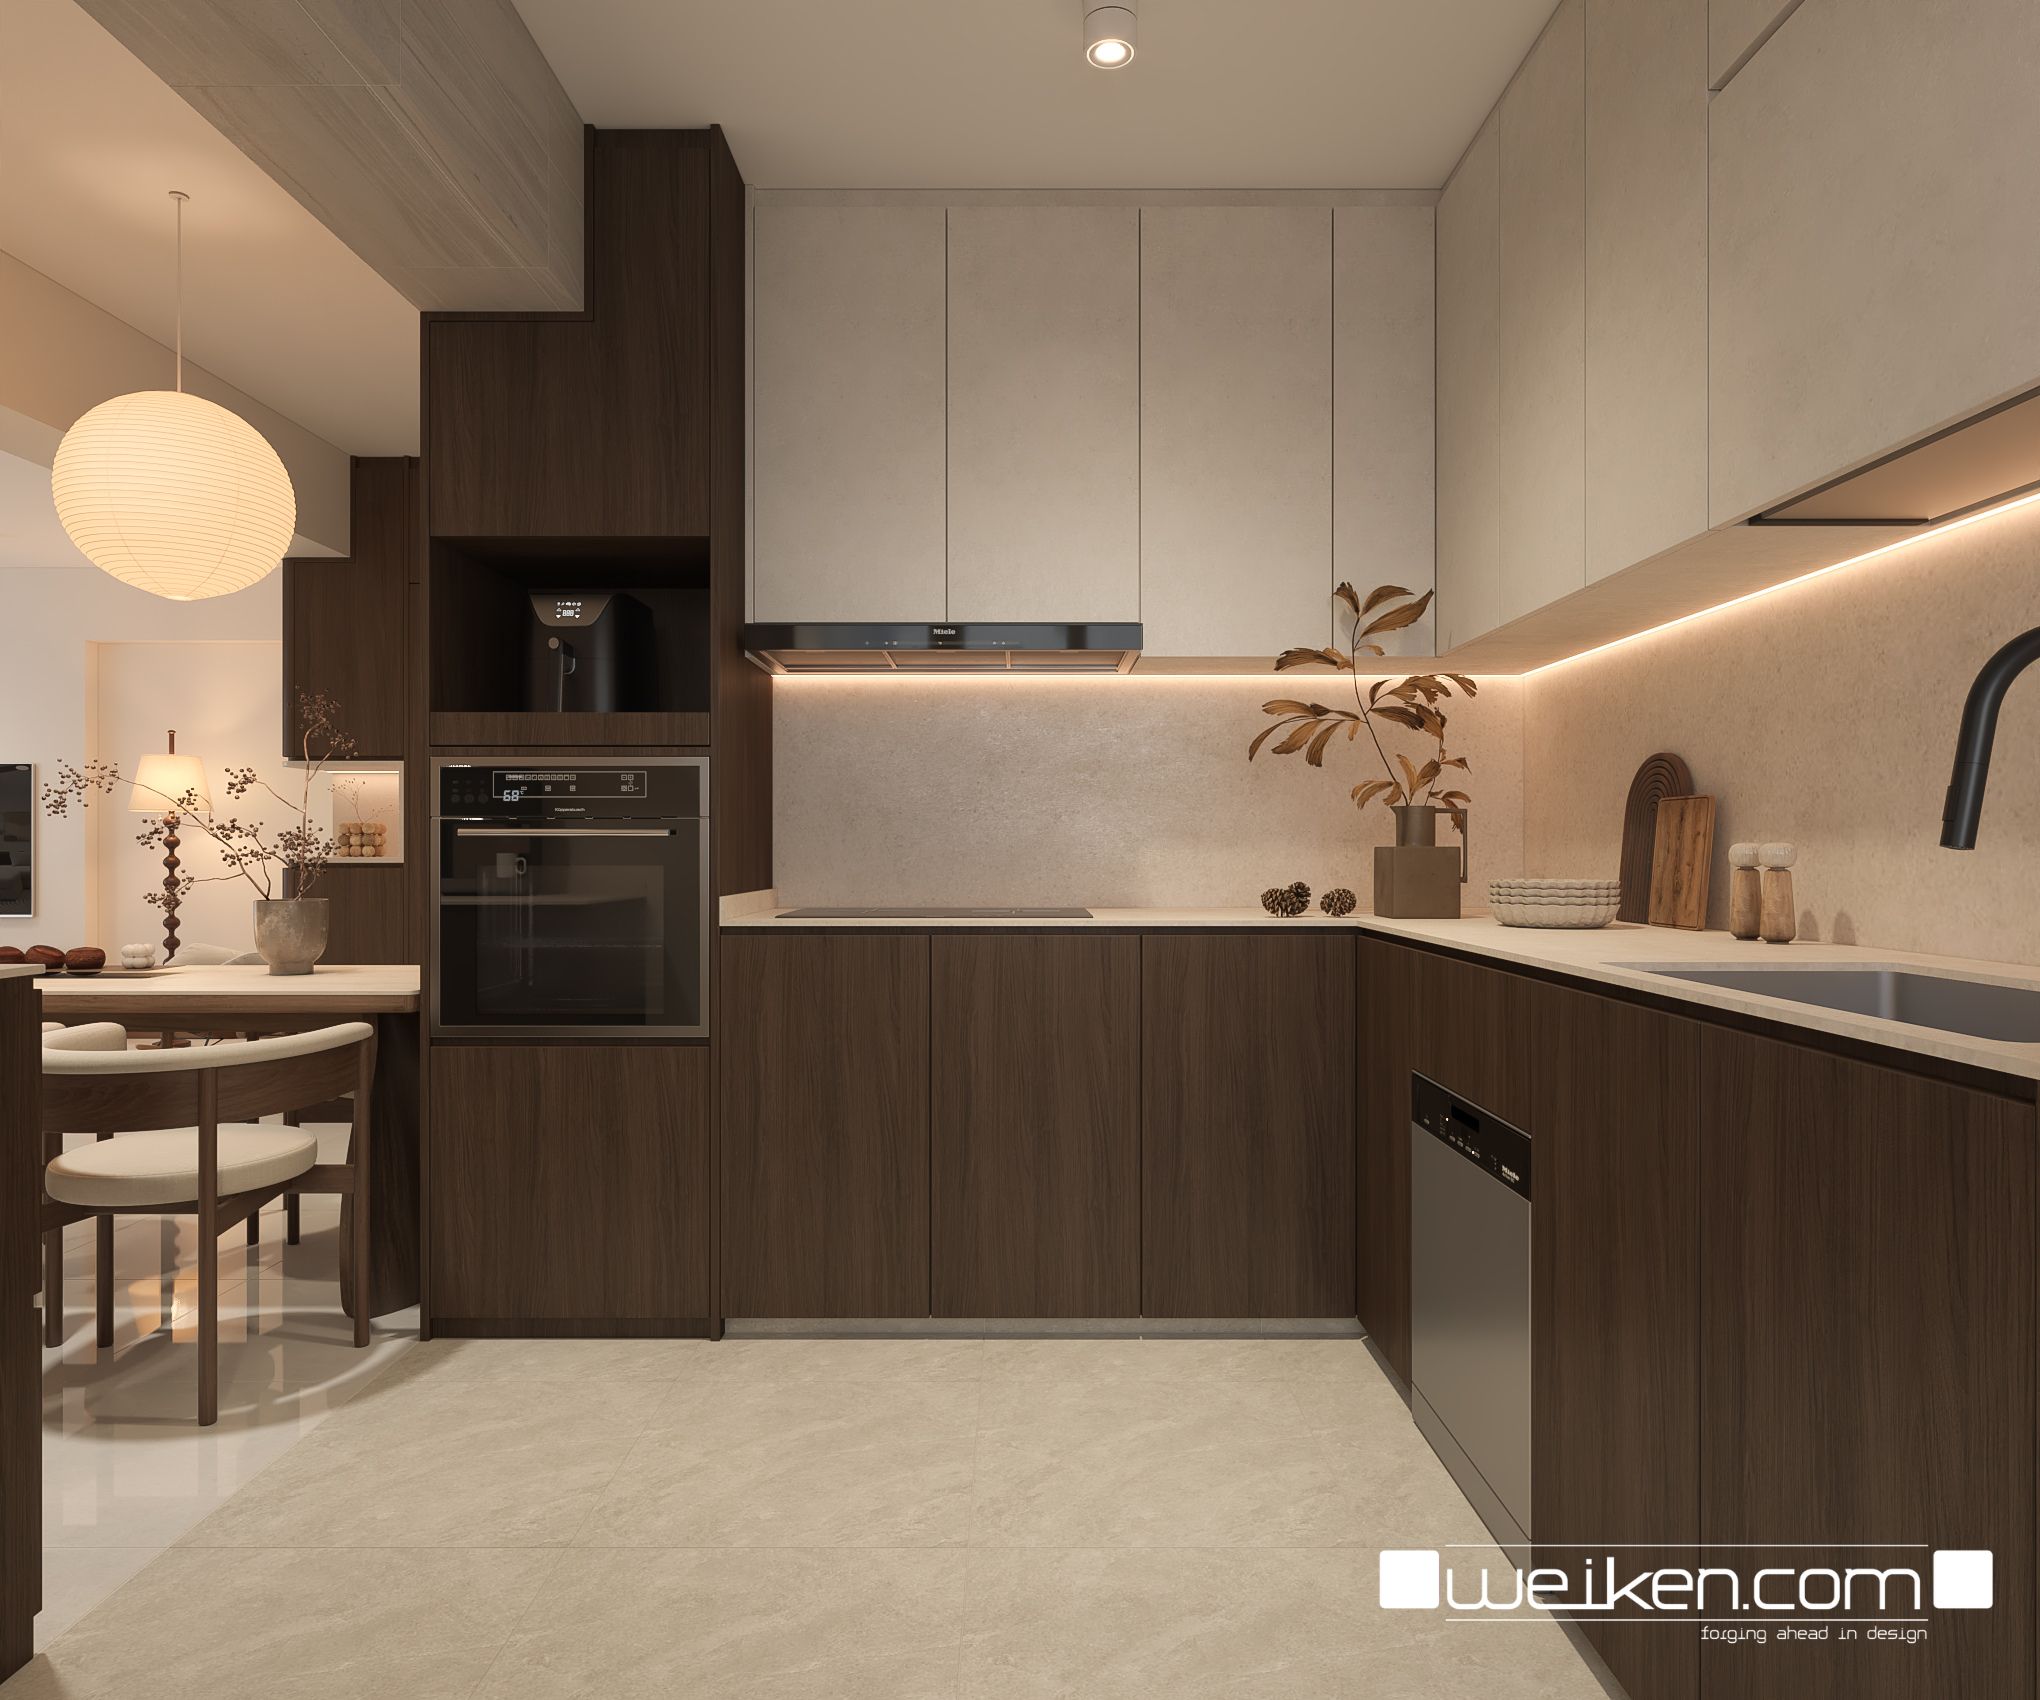
If there is one layout that consistently works across almost every HDB configuration, it’s the classic L-shaped kitchen. The reason is simple. It offers an excellent balance between functionality and efficient use of floor space without overwhelming smaller apartments. Whether you’re renovating a 4-room BTO, a resale flat, or a condominium with an open-plan living area, an L-shaped configuration is usually the safest place to start.
Instead of lining cabinets across three or four walls, the kitchen occupies two adjoining walls, leaving the remaining space visually open. This immediately creates a stronger connection between the kitchen, dining area and living room, making the home feel noticeably more spacious.
For many Singapore families, this also means parents can prepare dinner while keeping an eye on children doing homework or watching television nearby. It’s a small lifestyle improvement that becomes surprisingly valuable over time.
(*) Why designers continue recommending L-shaped kitchens?
The popularity of this layout isn’t driven by trends. It’s driven by efficiency. A properly designed L-shaped kitchen naturally supports what designers refer to as the “work triangle”, the relationship between the refrigerator, sink and cooking hob. When these three elements are positioned within comfortable walking distance, meal preparation becomes smoother with fewer unnecessary steps.
At the same time, the open corner creates opportunities that other layouts often cannot. Depending on available space, that corner can become:
- a casual breakfast counter
- a compact coffee station
- additional preparation space
- extra drawers for cookware
- seating for quick weekday meals
- a visual transition between the kitchen and living area
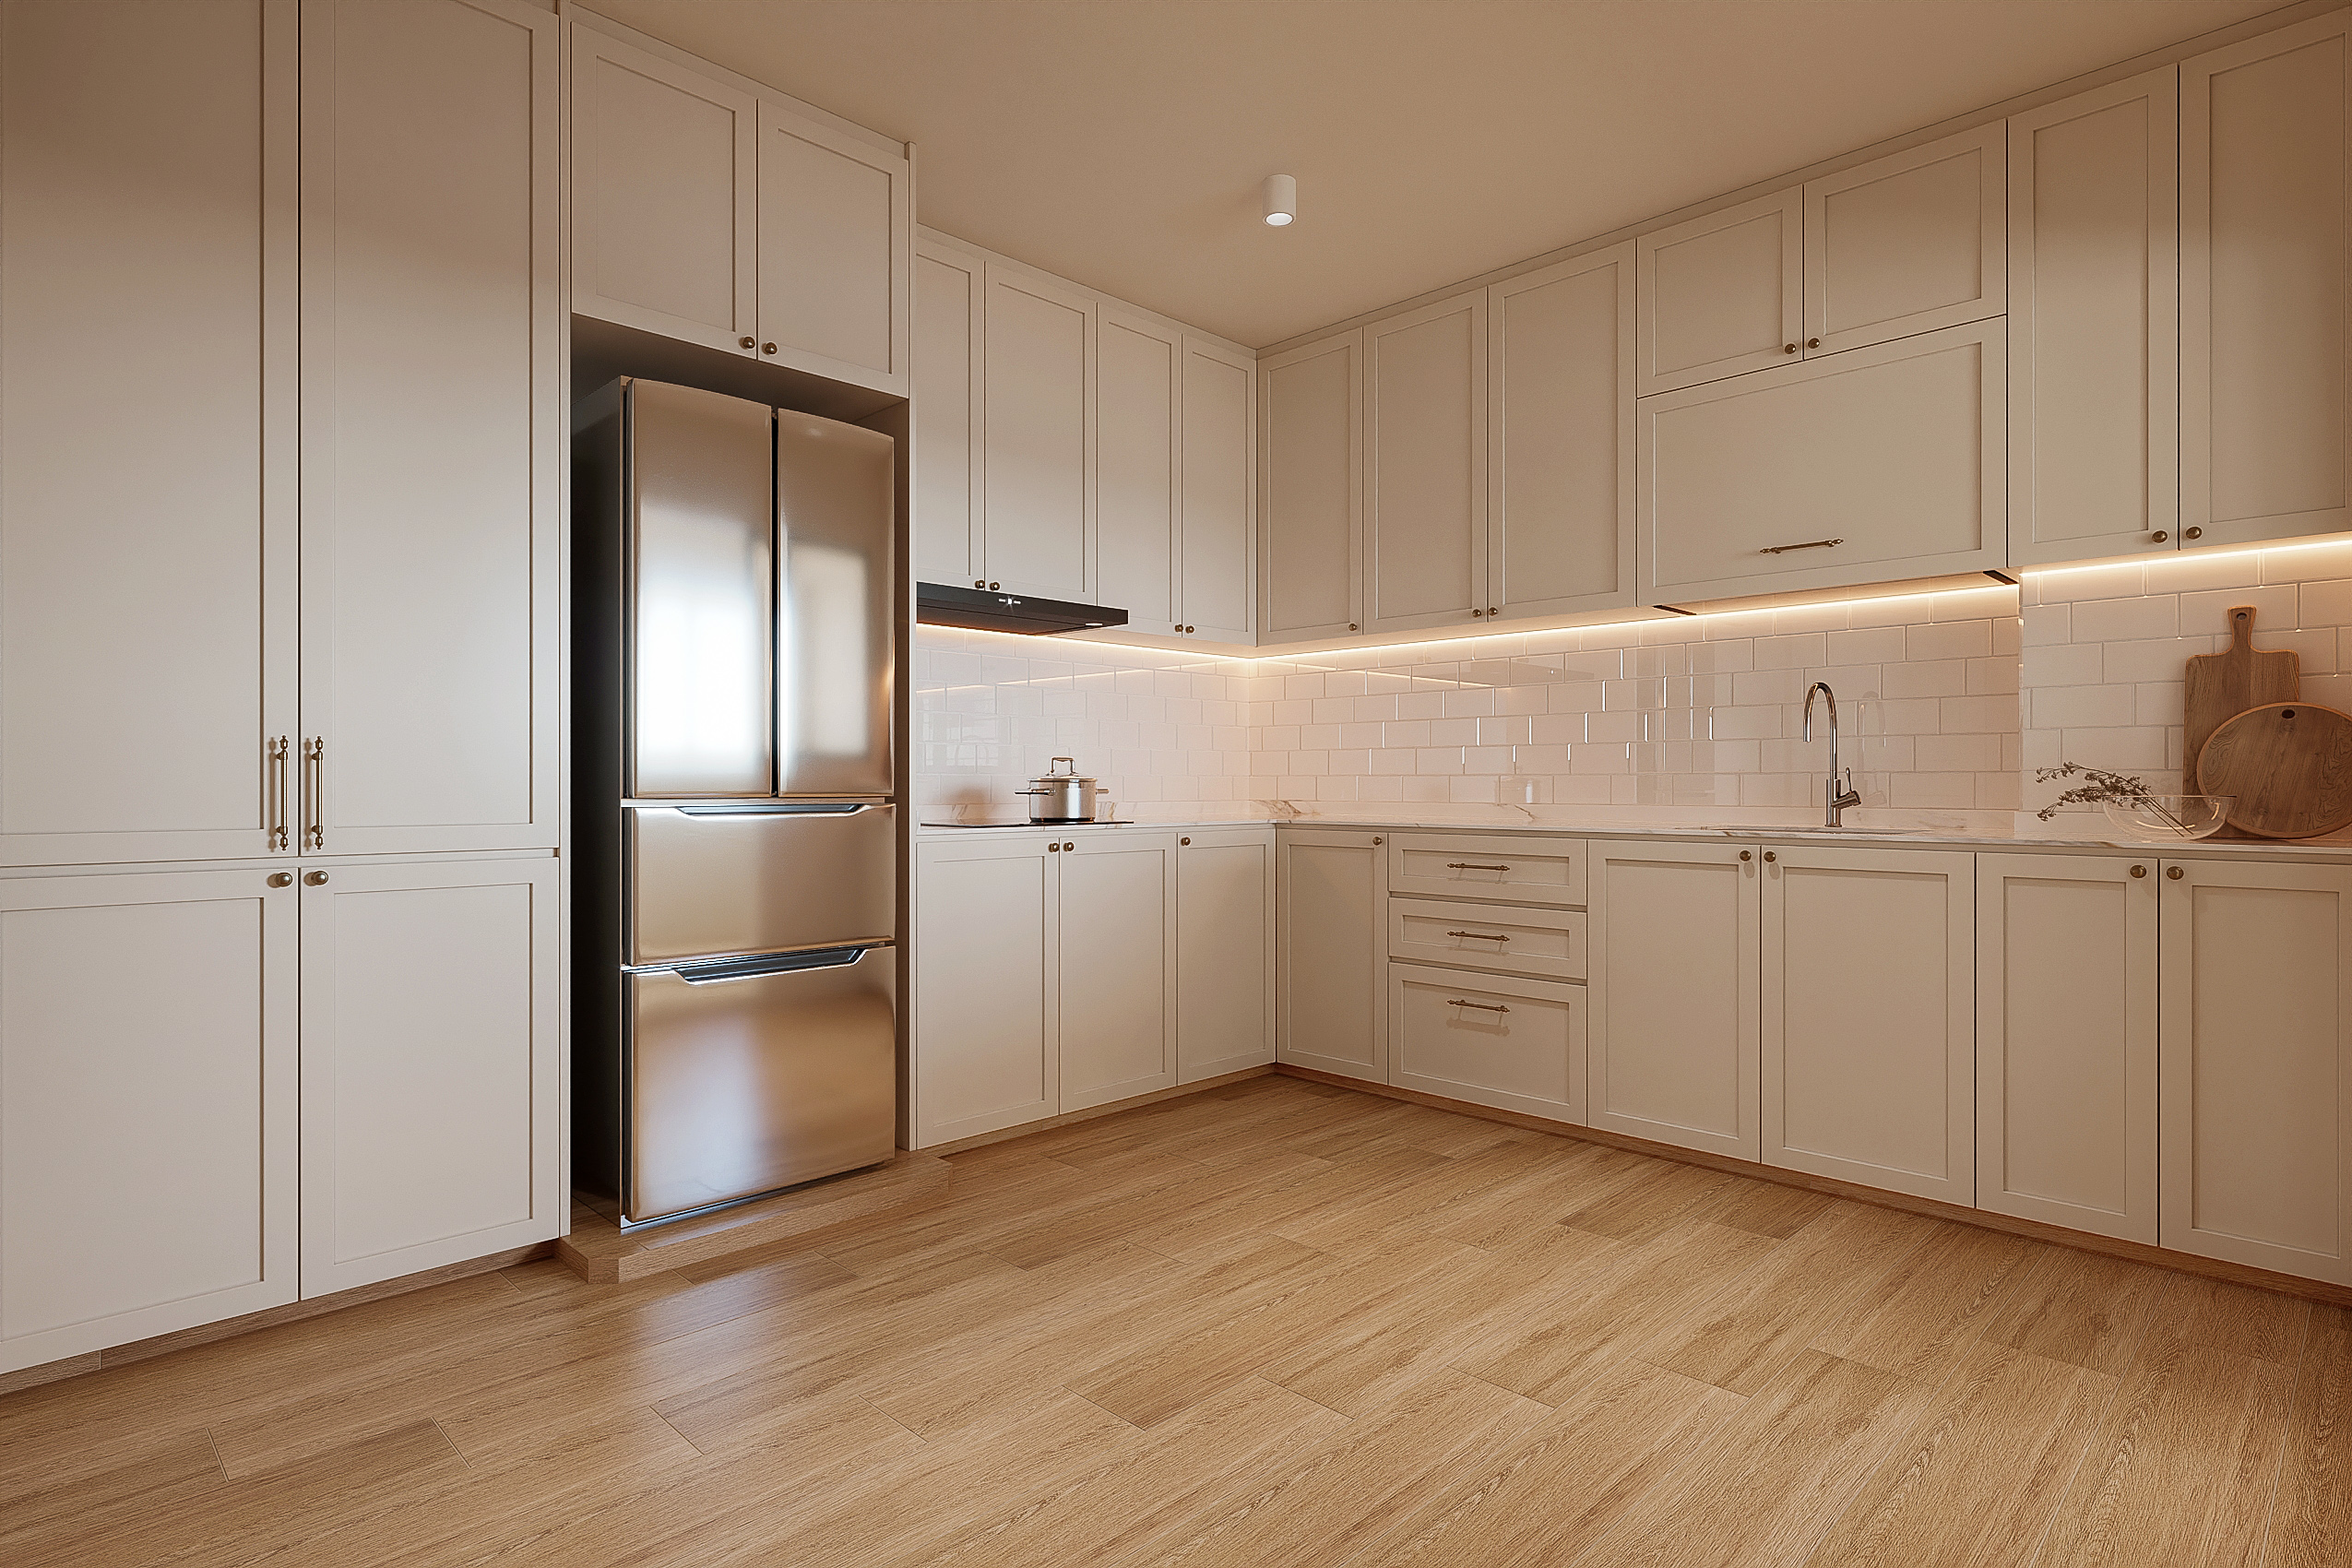
Many homeowners initially think this area should remain empty to create openness. In reality, experienced designers usually maximise it because every centimetre matters inside an HDB flat.
(**) Common design mistakes
Ironically, the biggest mistake isn’t making the kitchen too small. It’s trying to fit too much into it. Large farmhouse sinks, oversized refrigerators and commercial-style cooker hoods may look impressive on Pinterest, but they often throw the entire layout out of proportion.
For example, a 900 mm-wide refrigerator beside a standard kitchen entrance can visually dominate the room while reducing usable countertop space. Likewise, choosing a deep island simply because it looks luxurious often leaves an awkward passageway that everyone has to squeeze through.
A better approach is to prioritise uninterrupted work surfaces. Most designers would rather sacrifice a little cabinet storage than lose valuable preparation space between the sink and hob, the area that’s used hundreds of times each month.
2. Galley Kitchen: The Most Underrated Layout in Singapore
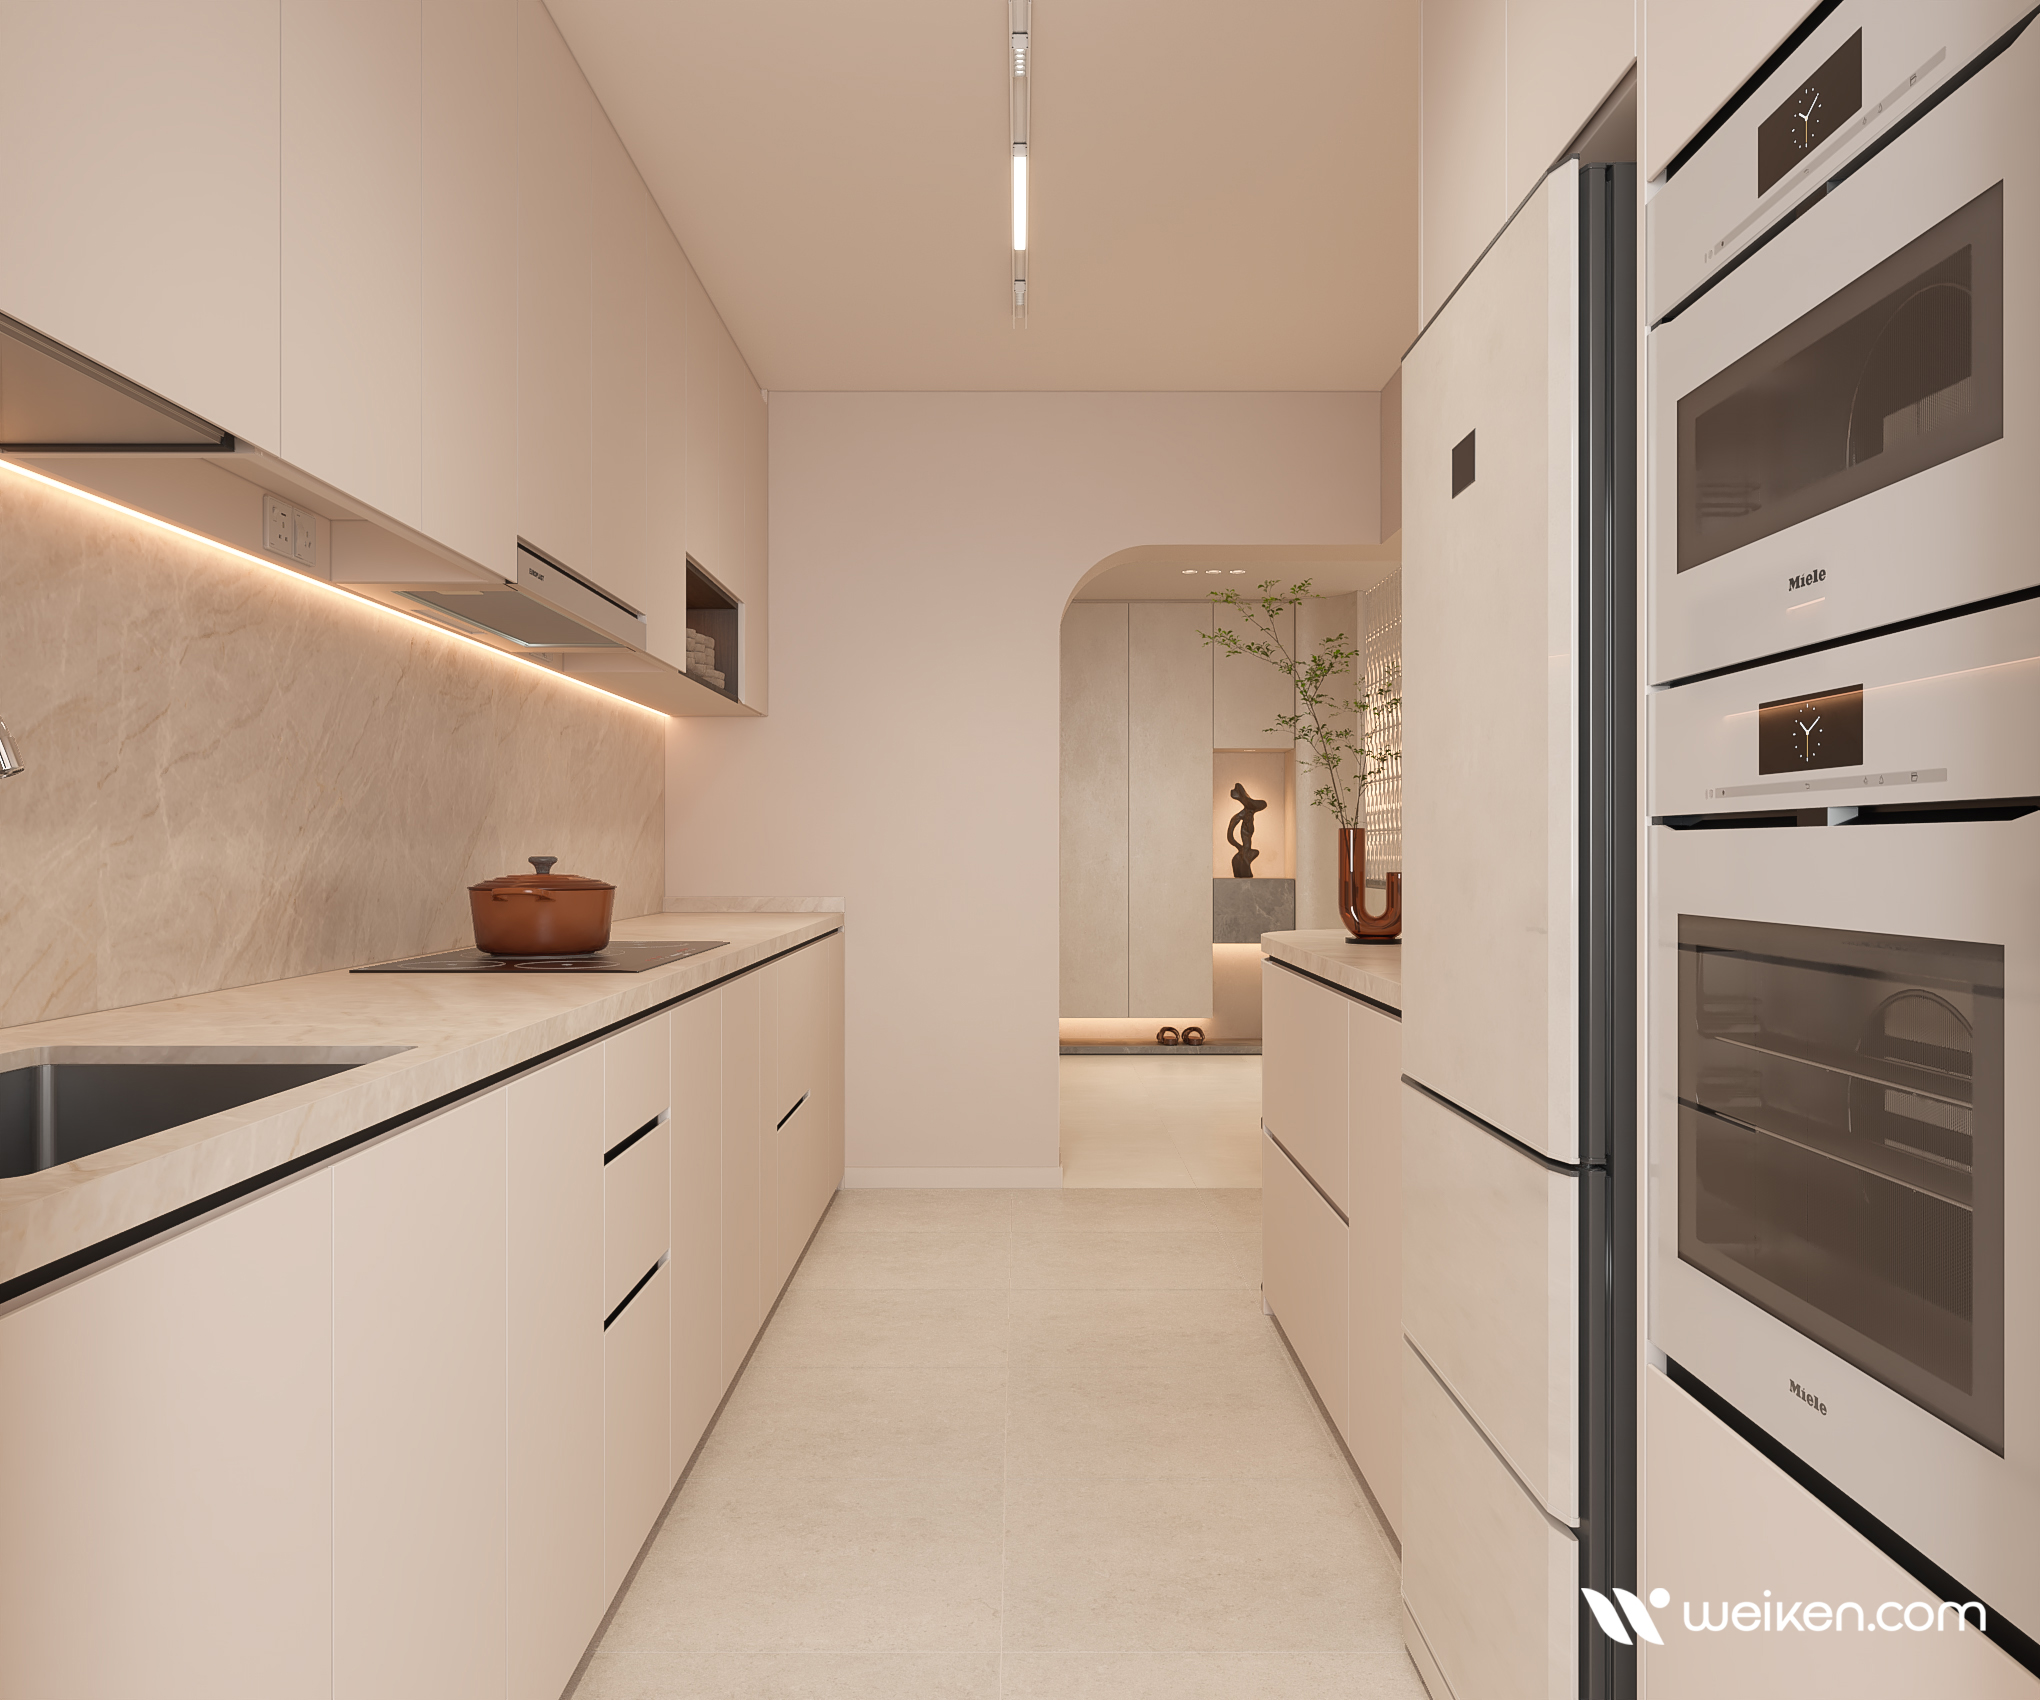
Mention a galley kitchen, and many homeowners immediately imagine a narrow, cramped corridor. That’s an outdated perception. In reality, the modern galley kitchen has become one of the most efficient layouts for compact Singapore homes, particularly where structural walls limit renovation possibilities.
A galley kitchen consists of two parallel runs of cabinetry separated by a central walkway. While the design may appear simple, it creates one of the shortest working distances between cooking, washing and food preparation zones. Professional chefs have relied on this layout for decades because everything is within easy reach. For homeowners who cook daily, that efficiency translates into less walking, less turning and a noticeably smoother cooking experience.
(*) How wide should the walkway be?
One detail that’s frequently overlooked is circulation space. Many homeowners focus on cabinet dimensions while forgetting that people actually need room to move.
As a general guideline:
| Walkway Width | Practicality |
|---|---|
| Less than 900 mm | Feels cramped and difficult for two people |
| 1,000–1,100 mm | Comfortable for everyday cooking |
| 1,100–1,200 mm | Ideal for households where two people cook together |
| Above 1,300 mm | Often wastes valuable floor space in smaller homes |
Contrary to popular belief, wider isn’t always better. If the walkway becomes excessively wide, you’ll spend more time walking from one side of the kitchen to the other. Designers often describe this as “breaking the workflow.”
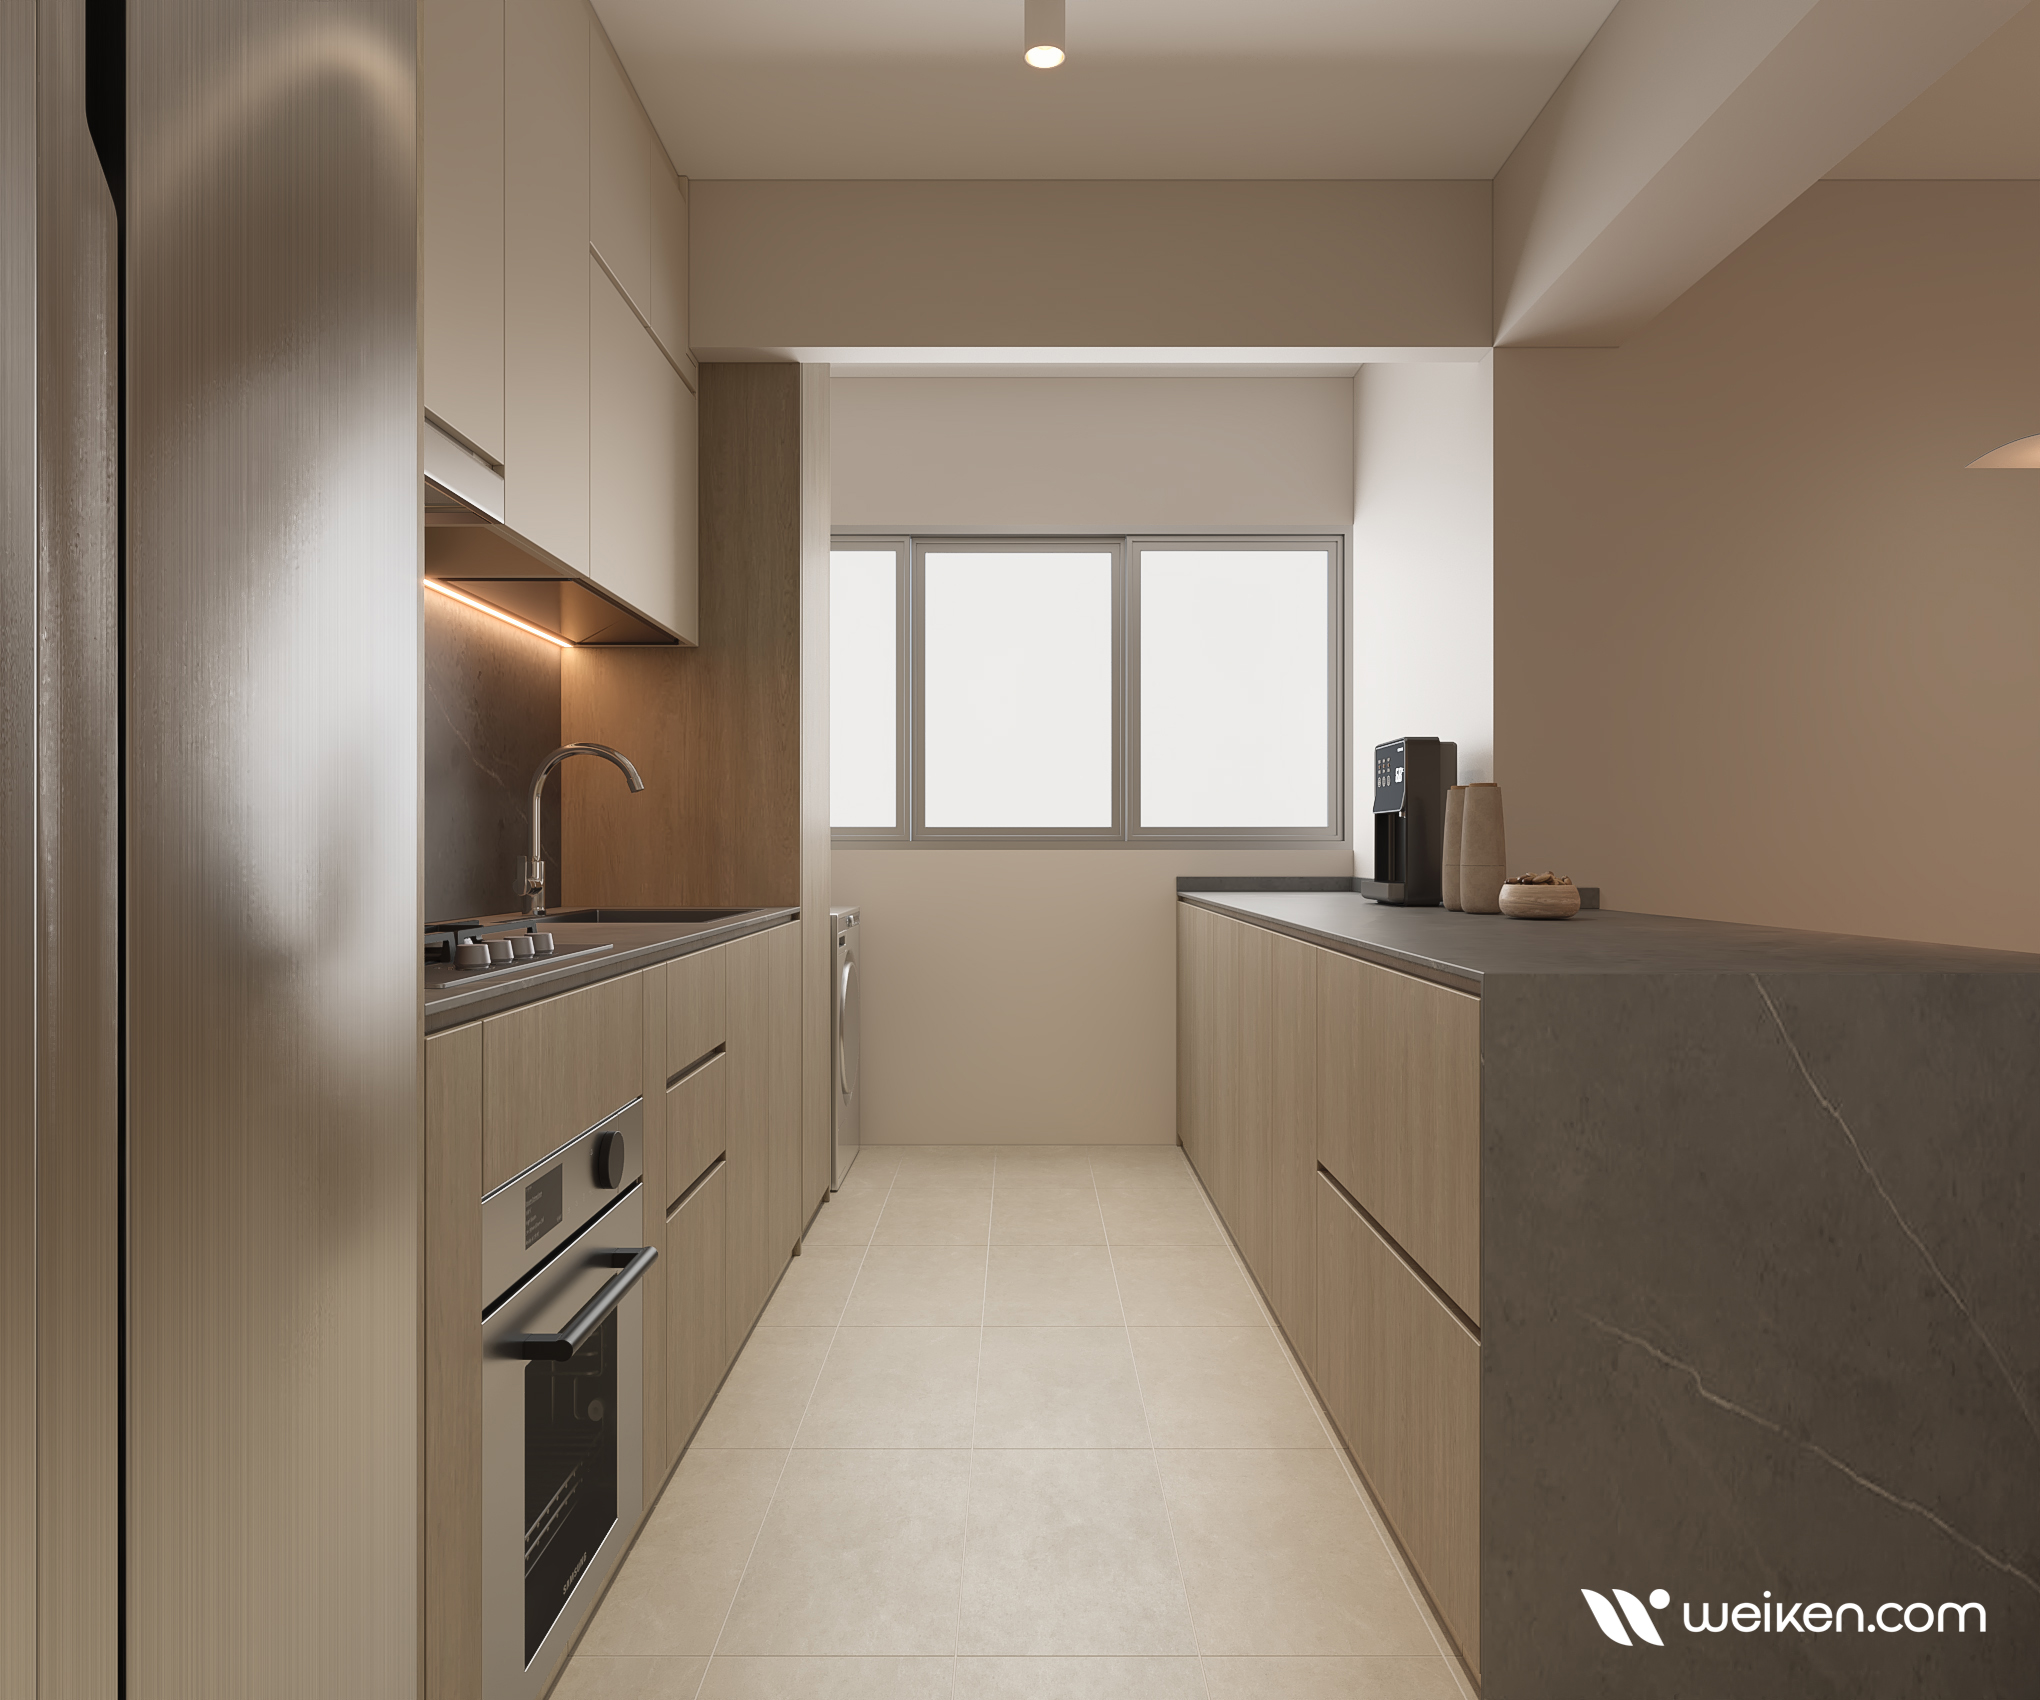
(**) Why homeowners are choosing galley kitchens again?
One interesting trend emerging across Singapore in 2026 is the integration of tall storage along one side of the galley. Instead of mixing upper and lower cabinets everywhere, designers now dedicate an entire wall to full-height cabinetry. This wall typically conceals:
- refrigerator
- pantry
- microwave
- steam oven
- wine storage
- appliance garage
- pull-out larder
- hidden utility cupboard
Meanwhile, the opposite side remains visually lighter with only base cabinets and open shelving. The result is a kitchen that feels far less cluttered despite offering significantly more storage than older designs. This approach also helps maintain clean sightlines from the living room, something that’s increasingly important in open-concept homes where the kitchen is visible almost all the time.
3. Peninsula Kitchen: The Island Alternative That’s Taking Over Singapore
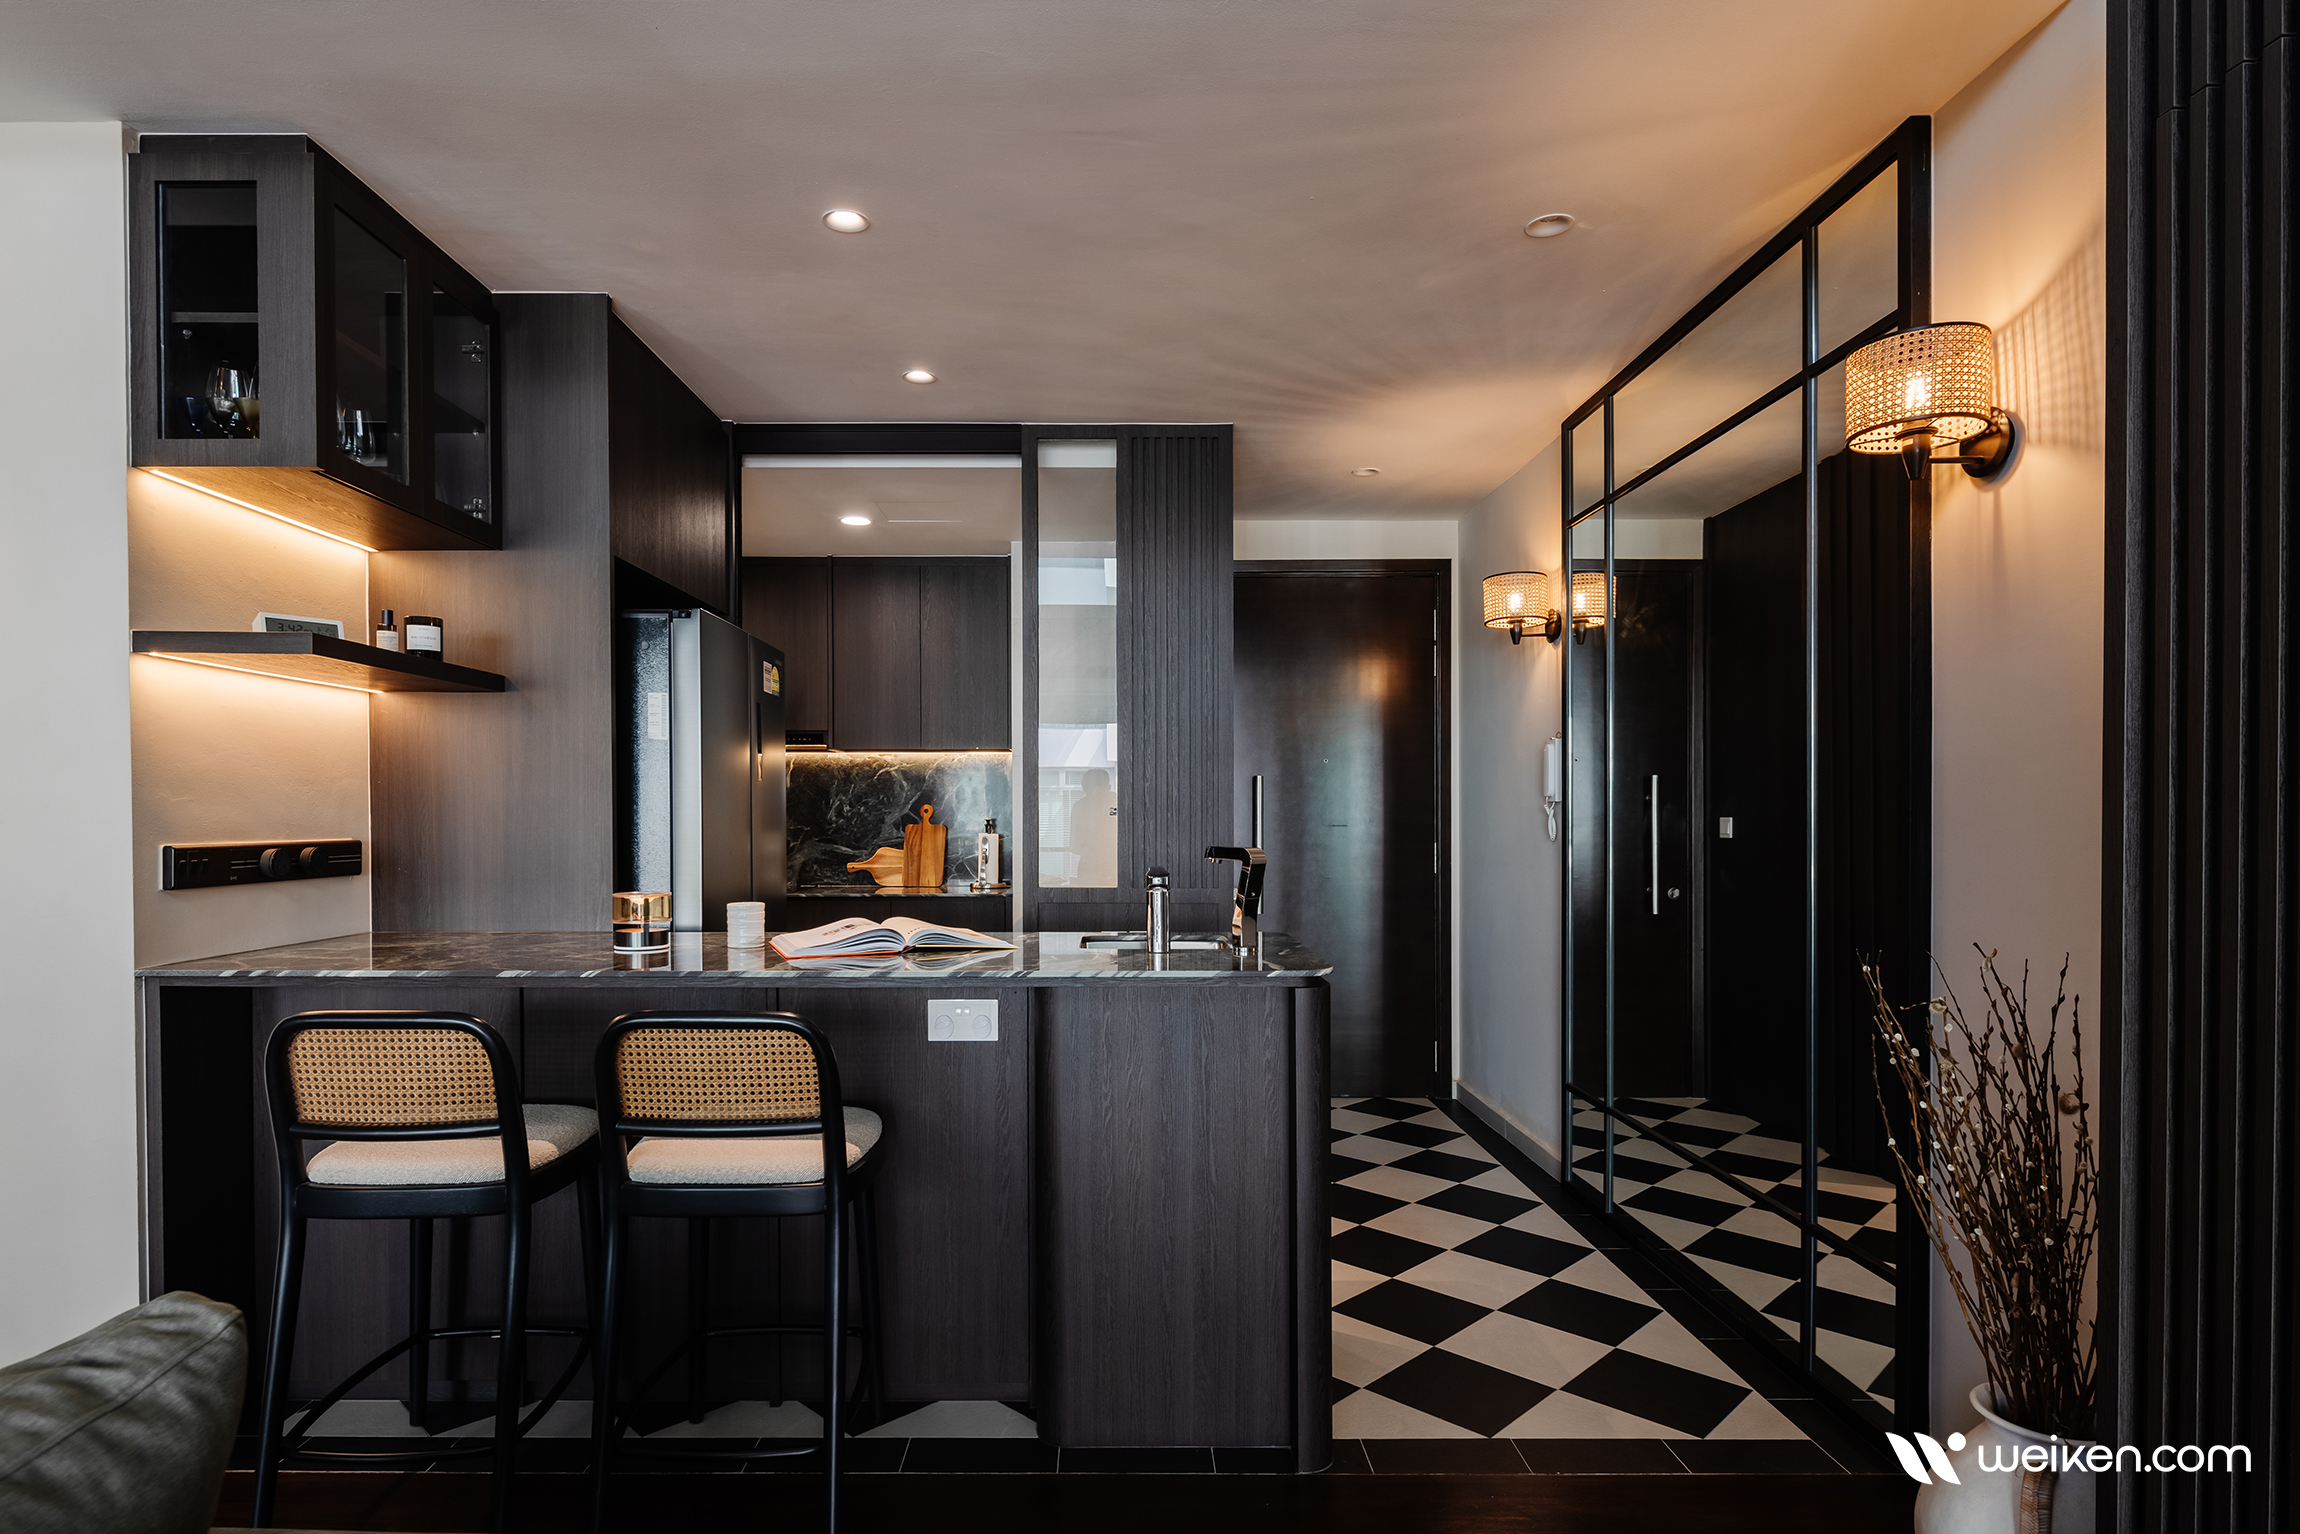
If there’s one design trend that’s quietly replacing traditional kitchen islands across Singapore, it’s the peninsula. Many homeowners still ask their interior designer for an island because it feels luxurious. Then reality sets in. After accounting for circulation clearance, appliance doors and dining furniture, there simply isn’t enough room.
That’s where a peninsula becomes the smarter solution. Unlike a freestanding island, a peninsula is connected to the main cabinetry on one side, creating an extended work surface without requiring additional clearance on all four sides. This seemingly minor difference has a huge impact on space planning. A peninsula can comfortably function as:
- a breakfast bar before work
- a serving counter during family gatherings
- an informal dining table for two or three people
- a work-from-home desk during the day
- extra preparation space when cooking for guests
For young families, it’s also become a favourite feature because parents can prepare meals while children sit nearby doing homework or chatting after school. Rather than isolating the cook, the peninsula naturally encourages conversation and keeps everyone connected.
From a renovation perspective, it’s also significantly more cost-effective than building a full island. Since one end is anchored to existing cabinetry, fewer structural modifications are needed, and plumbing or electrical services are often easier to integrate if you plan to include power sockets or additional storage.
Perhaps the biggest advantage, however, is visual. A peninsula subtly defines the kitchen without closing it off. It creates a gentle boundary between the cooking zone and the living area, allowing each space to feel distinct while still maintaining the openness that homeowners love.
4. U-Shaped Kitchen: Maximum Storage Without Making the Kitchen Feel Boxed In

For homeowners who love to cook, few layouts are as practical as a well-designed U-shaped kitchen. Three continuous runs of cabinetry provide generous countertop space, abundant storage and one of the most efficient workflows you can achieve in a residential kitchen.
That said, a U-shaped kitchen is also one of the easiest layouts to get wrong. A common misconception is that adding more cabinets automatically creates a better kitchen. In reality, surrounding yourself with cabinetry on three sides can make an already compact HDB kitchen feel dark, enclosed and visually heavy if the proportions aren’t carefully planned.
This is why experienced designers rarely recommend a traditional U-shaped kitchen for every project. Instead, they adapt the concept based on the size of the apartment, ceiling height, natural lighting and, perhaps most importantly, the family’s cooking habits.
(*) When does a U-shaped kitchen make sense?
A U-shaped layout performs best when the kitchen is used as a serious workspace rather than just a place to prepare breakfast. For example, families who cook lunch and dinner almost every day often need separate areas for food preparation, cooking, washing and plating. Having uninterrupted countertop space on three sides allows multiple people to work simultaneously without constantly getting in each other’s way.
It’s also an excellent option for homeowners who own numerous countertop appliances—espresso machines, stand mixers, steam ovens, multicookers or bread makers. Instead of leaving everything permanently on display, these appliances can each have their own dedicated work zone.
However, the kitchen needs sufficient width. As a general rule, the finished distance between opposing countertops should ideally fall between 1,200 mm and 1,400 mm. This provides enough room for appliance doors to open comfortably while allowing two people to move around without constantly stepping aside. Anything narrower starts to feel restrictive, while anything significantly wider weakens the efficiency that makes a U-shaped kitchen attractive in the first place.
5. Island Kitchen: The Luxury Feature Everyone Wants, but Few Homes Truly Need
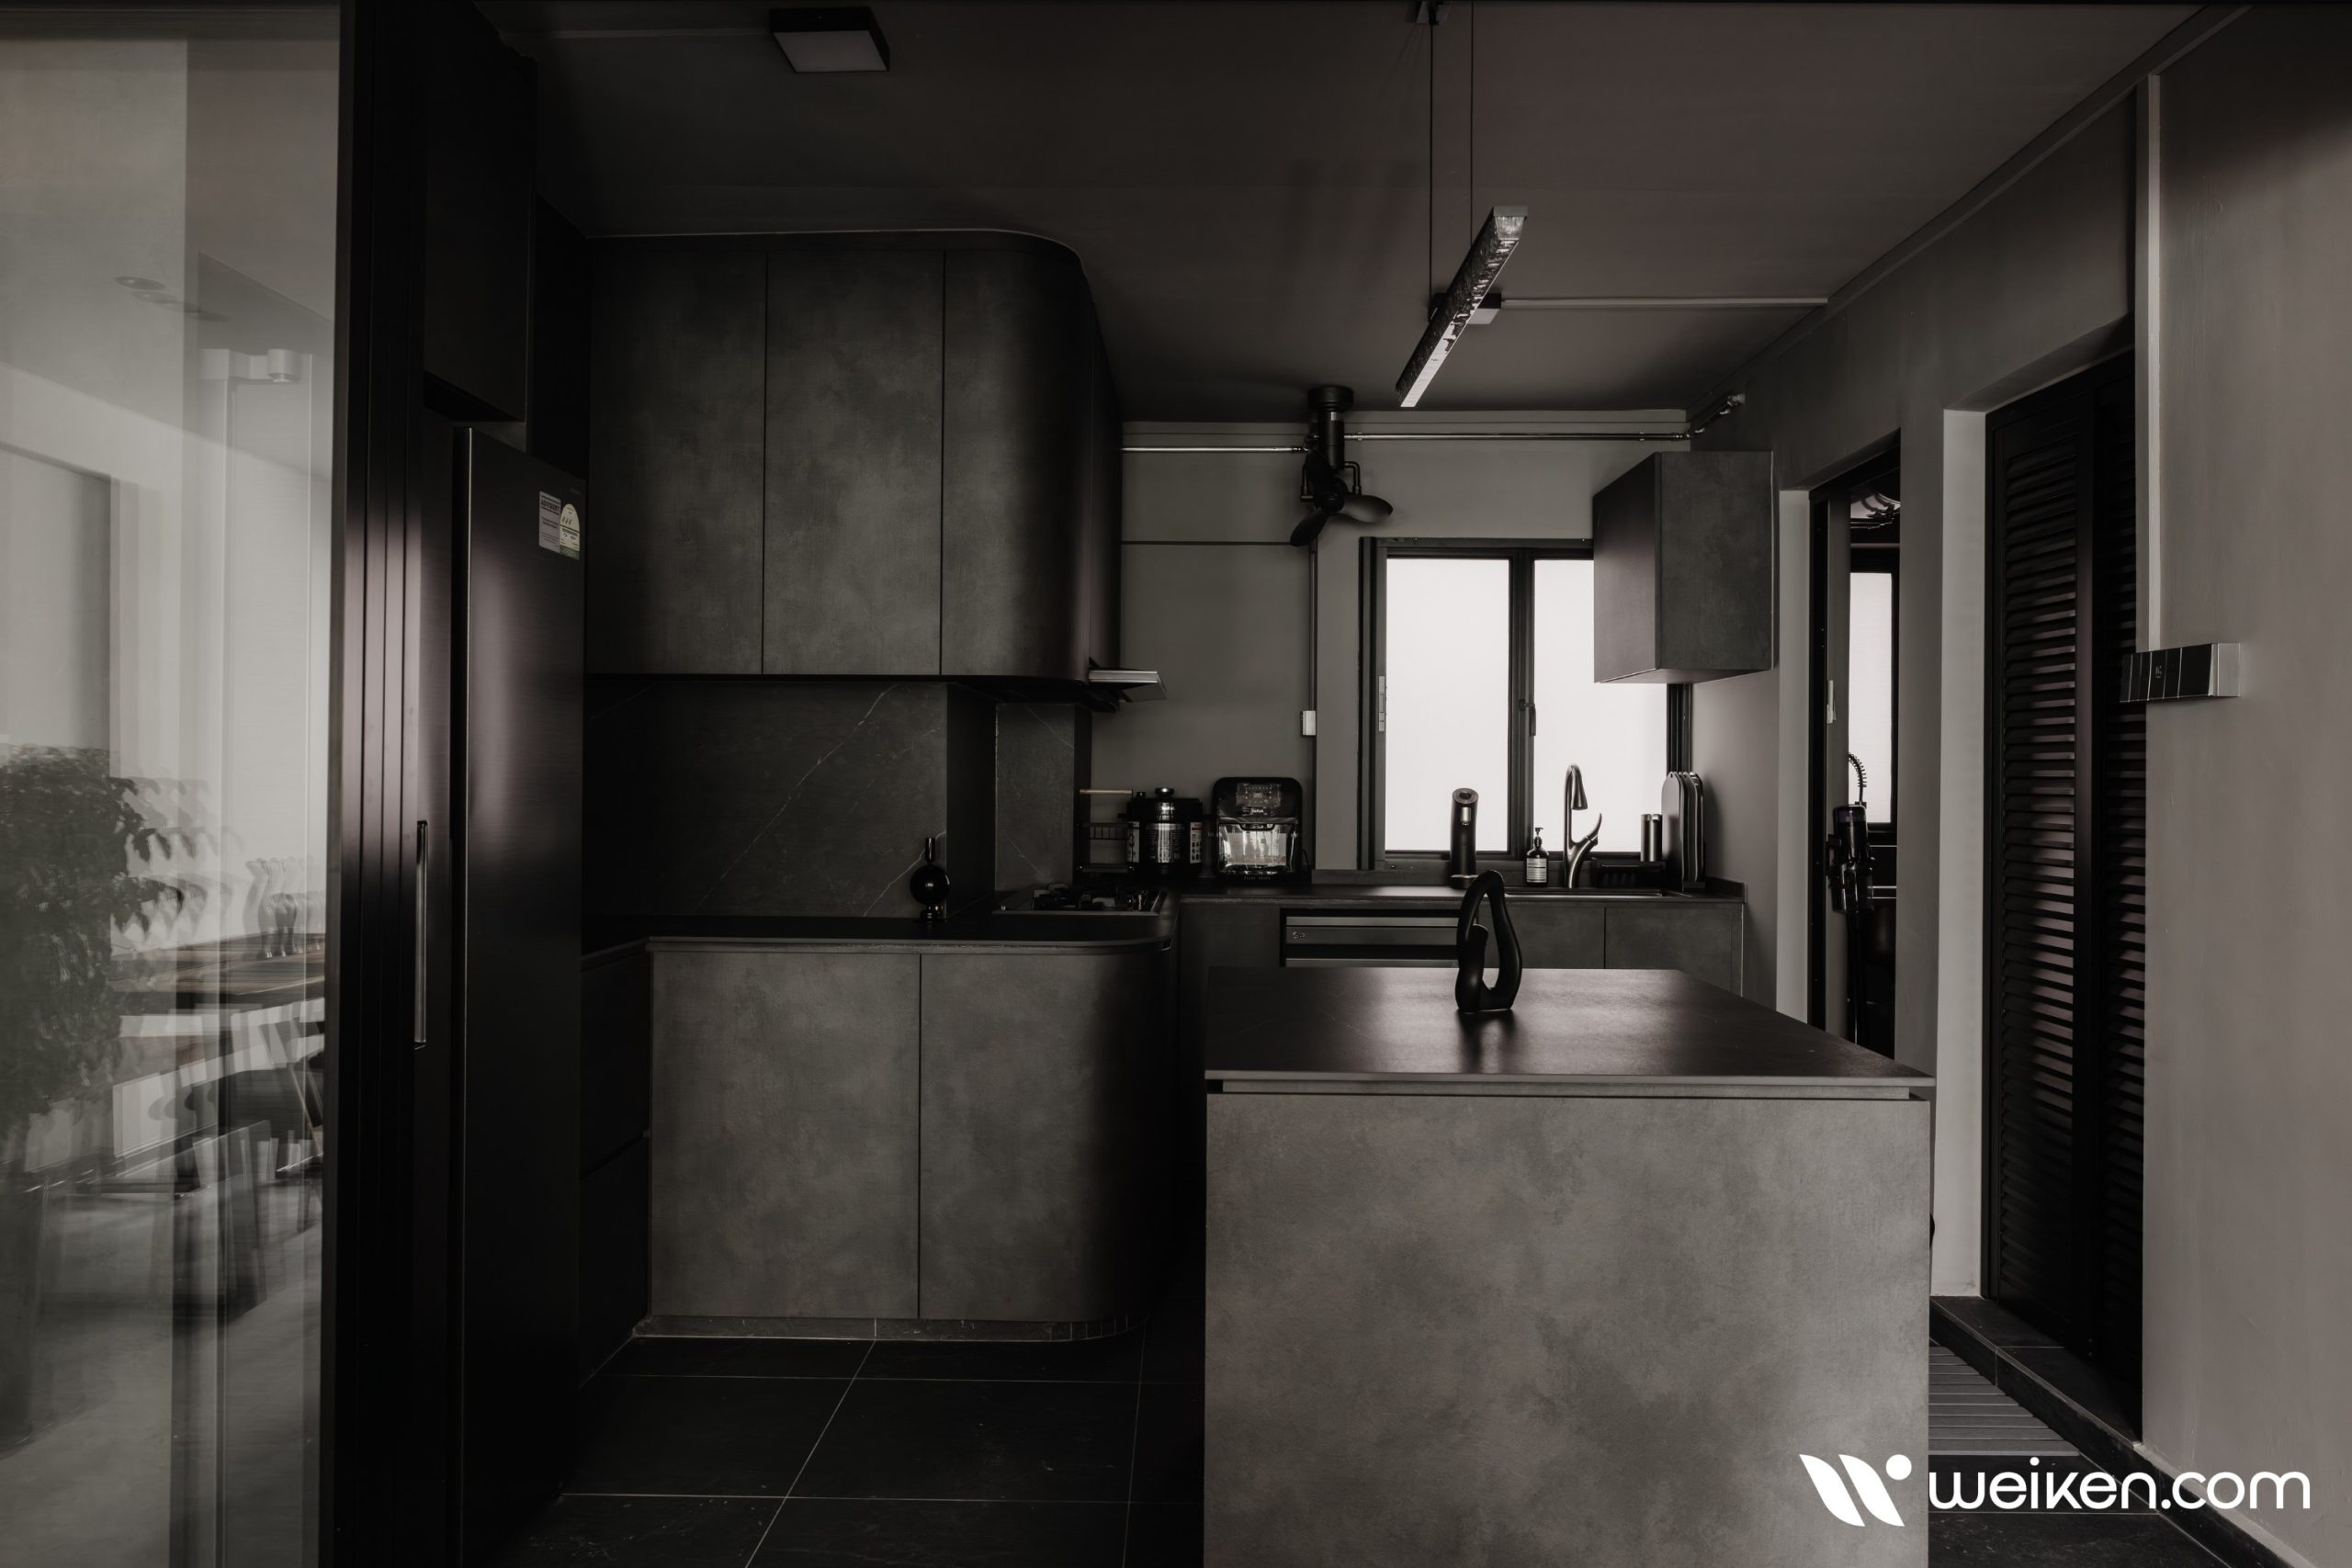
Ask homeowners to describe their dream kitchen, and chances are an oversized island will feature somewhere in the conversation. It’s easy to understand why. Kitchen islands have become the centrepiece of countless renovation shows, Pinterest mood boards and luxury condominium showflats. They create a social hub, provide generous preparation space and instantly give a home a premium, open-plan feel. But here’s the reality that many renovation companies don’t mention until it’s too late:
(*) A kitchen island only works when the room is large enough to support it.
Simply squeezing one into the available space doesn’t create a luxury kitchen. More often than not, it creates a frustrating obstacle that interrupts circulation and makes the entire kitchen feel cramped. This is one of the reasons experienced interior designers are often more conservative than homeowners. Rather than asking, “Can we fit an island?”, they ask, “Will this island actually improve the way you use the kitchen?” Those are two very different questions.
(**) The Clearance Around an Island Is More Important Than the Island Itself
When planning an island, most people focus on the dimensions of the island. Professional designers focus on everything around it. The space between the island and surrounding cabinets determines whether appliance doors can open properly, whether two people can cook together comfortably and whether traffic flows naturally between the kitchen and dining area. As a practical guide:
| Clearance Around the Island | Experience |
|---|---|
| 900 mm | Minimum acceptable. Suitable only where space is tight. One person can work comfortably, but appliance doors may clash with circulation. |
| 1,000–1,100 mm | Comfortable for most households. Allows smooth movement while keeping the work triangle efficient. |
| 1,200 mm | Ideal if multiple people cook regularly or if the island also functions as a social gathering point. |
| More than 1,300 mm | Usually unnecessary in HDB or condo kitchens. Walking distances become longer without adding meaningful functionality. |
The Biggest Kitchen Open Concept Trends in Singapore (2026)
Walk into newly renovated HDBs today and you’ll notice something interesting. The all-white Scandinavian kitchen that dominated the last decade is slowly disappearing. Instead, homeowners are choosing kitchens that feel warmer, softer and more personalised.
Here are the trends defining Singapore kitchens in 2026.
1. Warm Minimalism Replaces Cold Minimalism
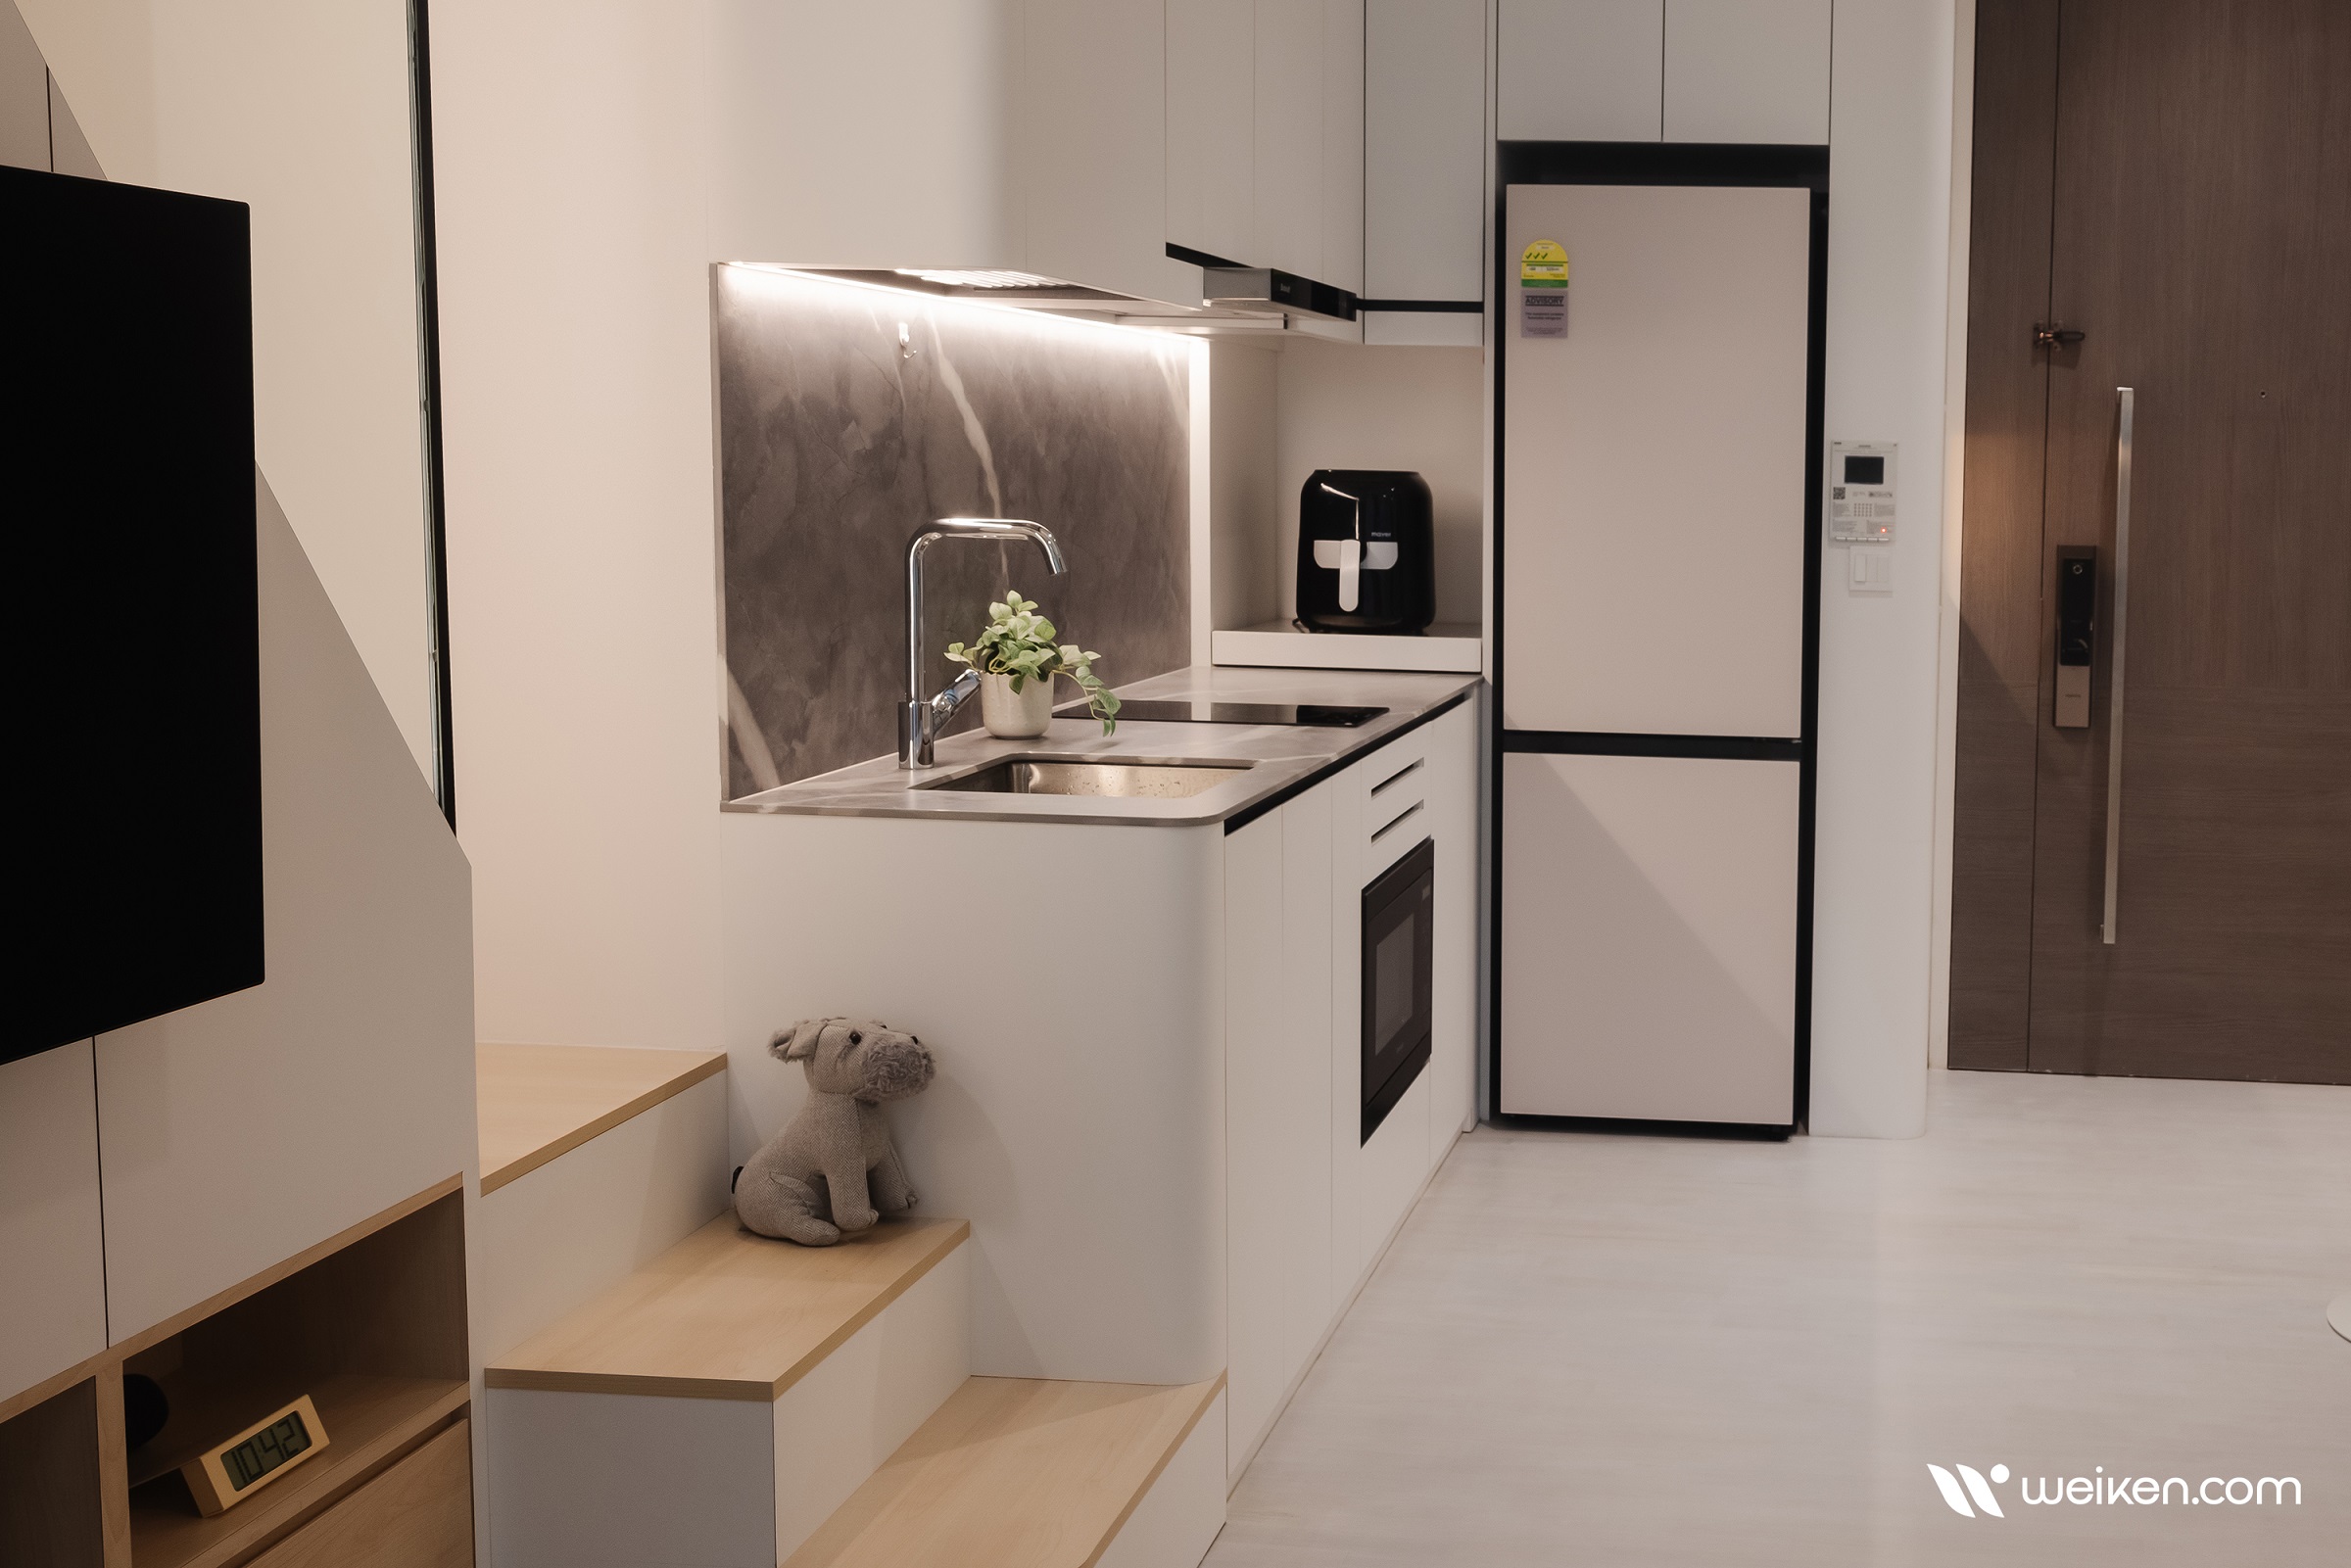
Bright white cabinets are giving way to:
- oat beige
- mushroom grey
- olive green
- walnut veneer
- smoked oak
- sand tones
- clay colours
The result feels much calmer and more luxurious. Rather than looking like a showroom, the kitchen feels genuinely lived in.
2. Fluted Surfaces Are Everywhere
Fluted detailing is no longer limited to TV consoles. It’s now appearing on:
- kitchen islands
- pantry doors
- breakfast counters
- glass partitions
- cabinet panels
The subtle vertical texture adds depth without overwhelming small spaces. Fluted glass partitions have become particularly popular because they soften views into the kitchen while still allowing light to flow through.
3. Hidden Appliances
One of the biggest signs of luxury kitchens today isn’t what you can see. It’s what you can’t. Homeowners increasingly hide:
- coffee stations
- microwaves
- air fryers
- kettles
- rice cookers
- charging stations
Using appliance garages with retractable pocket doors. Everything stays plugged in. Everything disappears when guests arrive.
4. Dry Pantry Becomes a Must-Have
Five years ago, hardly anyone in Singapore asked for a dry pantry. Today, it’s one of the fastest-growing renovation requests. Instead of cluttering the main kitchen, homeowners dedicate one wall for:
- coffee machines
- wine storage
- breakfast preparation
- snacks
- baking equipment
- smart appliances
This keeps the cooking zone remarkably clean while making daily routines much faster.
5. Floating Cabinet Designs
Another noticeable trend is lifting base cabinets slightly off the floor. Besides looking elegant, floating cabinets:
- make the kitchen appear larger
- improve indirect LED lighting
- allow robot vacuums to clean underneath
- create a premium “custom-built” appearance
It’s a surprisingly effective visual trick, especially inside compact BTO kitchens.
Conclusion
As mentioned earlier, the benefits of having an open kitchen mean more socializing and communal interaction with everyone inside the home. And what better way of having communal interaction is by adding additional dining space; specifically a bar counter, a breakfast nook, or even a built-in dining table?
- For small kitchens that use the L shape style, turn the L portion of your kitchen into a bar or breakfast nook and place at least two or three bar chairs underneath it. The counter can also serve as a divider of sorts separating the kitchen from the dining room.
- For kitchens that are a bit big, you can have a small table built into it and place 4 chairs on either side. This will make for a more communal and semi-compartmentalized look. Additionally, if you want to have a unique open kitchen, you can even convert one drawer into pull-out chopping boards, prep areas, or even a dining area.
So the question now is this? Are you ready to start having your own unique open kitchen concept? By following these examples and tips, you can be sure to have the perfect open kitchen that you will be so proud of!