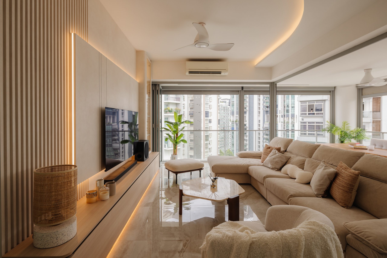
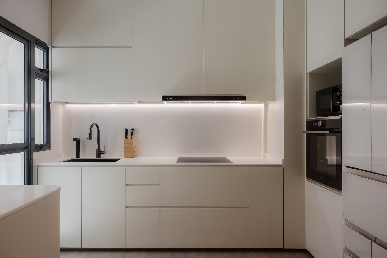
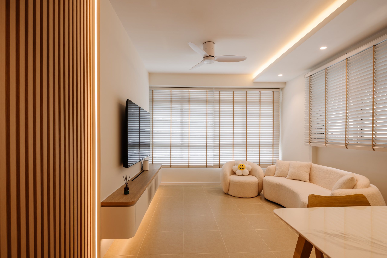
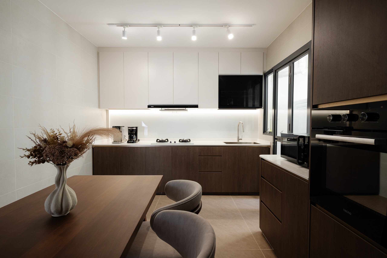
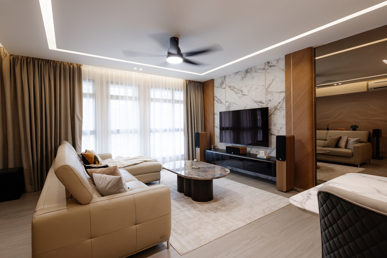
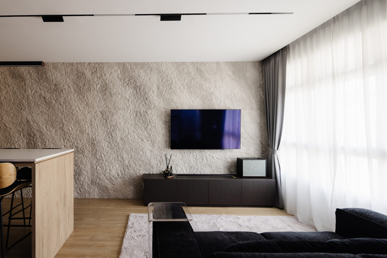
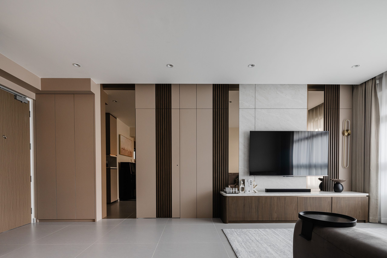
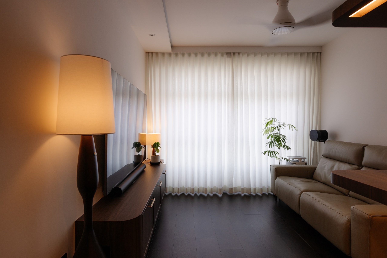
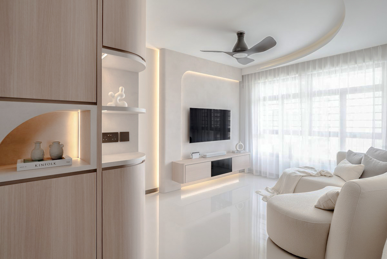
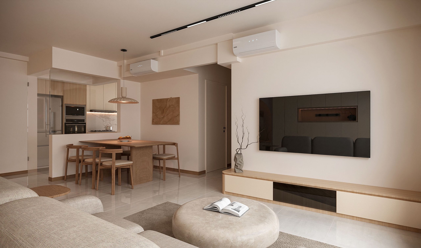
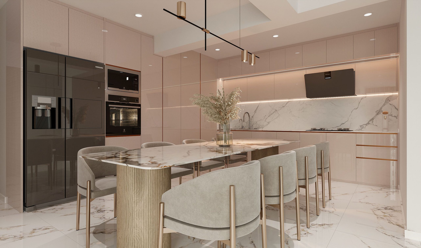
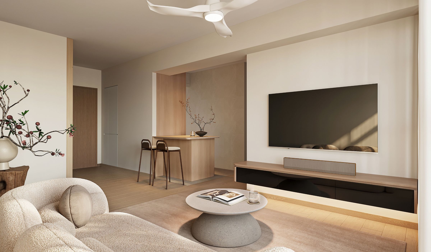
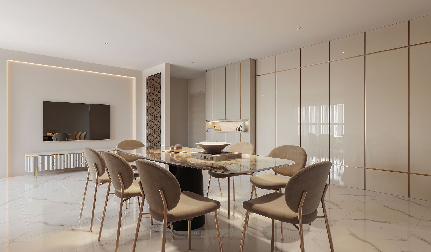
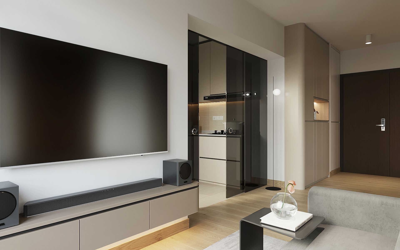
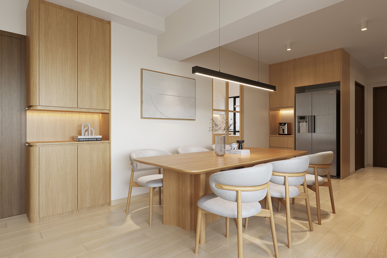

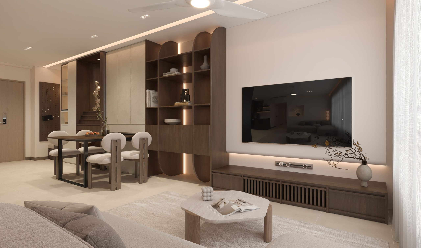
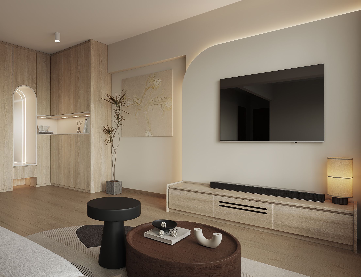
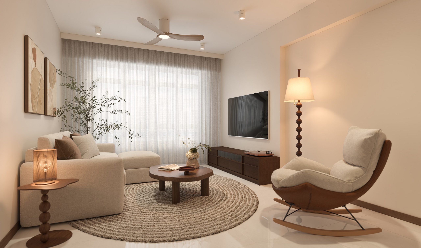
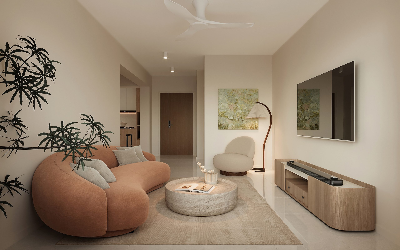
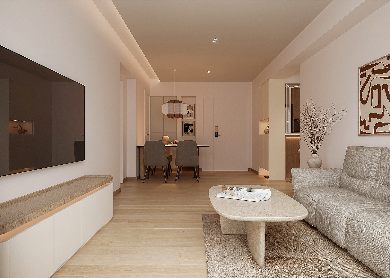
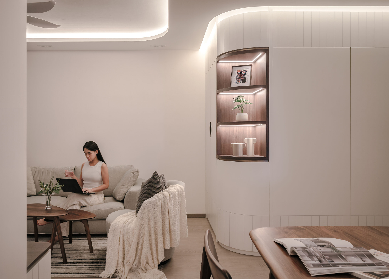


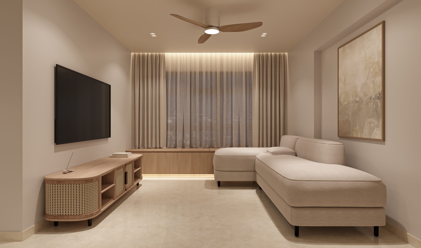
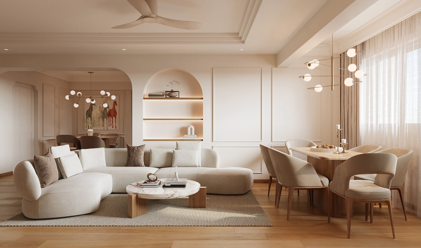
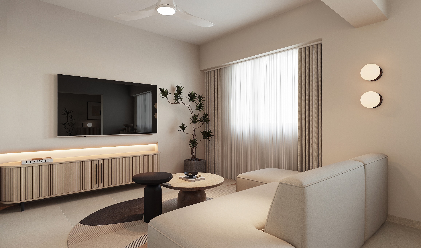
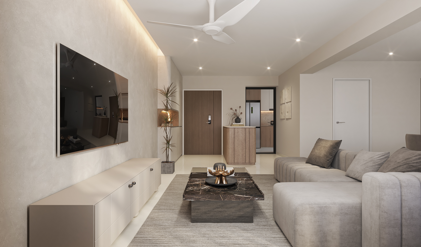
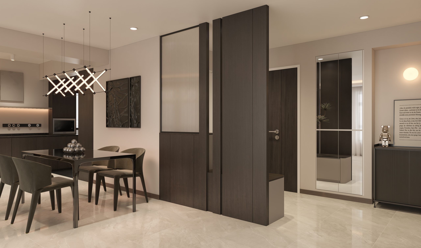
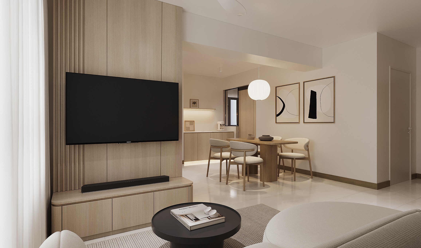


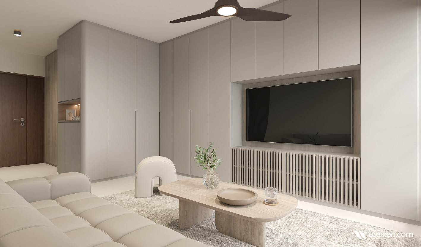
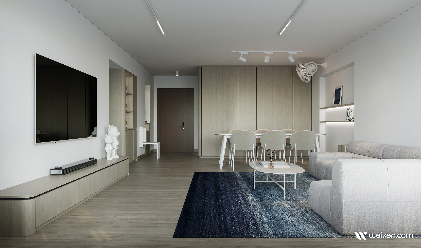


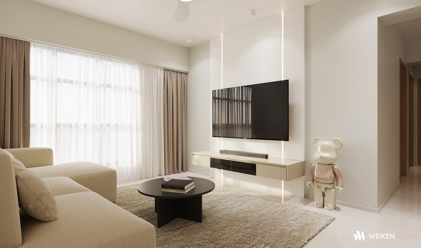


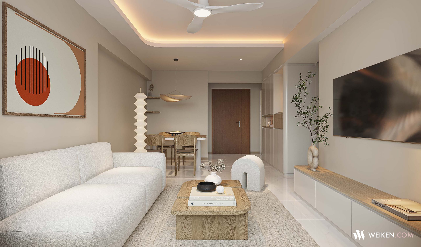




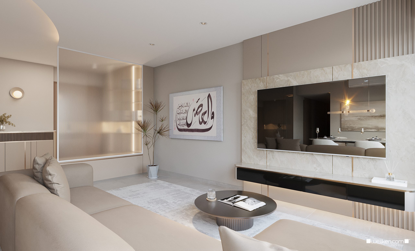














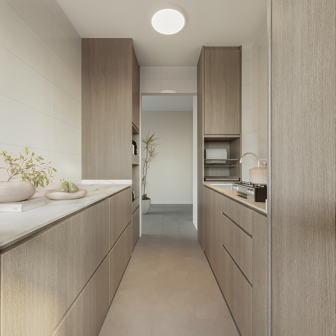
Nature-inspired

BLK 2B KEMPAS ROAD

Completion Year: 2026
Budget: $45,000
Renovation Duration: ⁠⁠8 weeks
Work Scope: Tiling, plumbing, false Ceiling, carpentry, glass, painting

“I believe design is not about impressing others, but about creating a home where we feel happy and at ease every day.

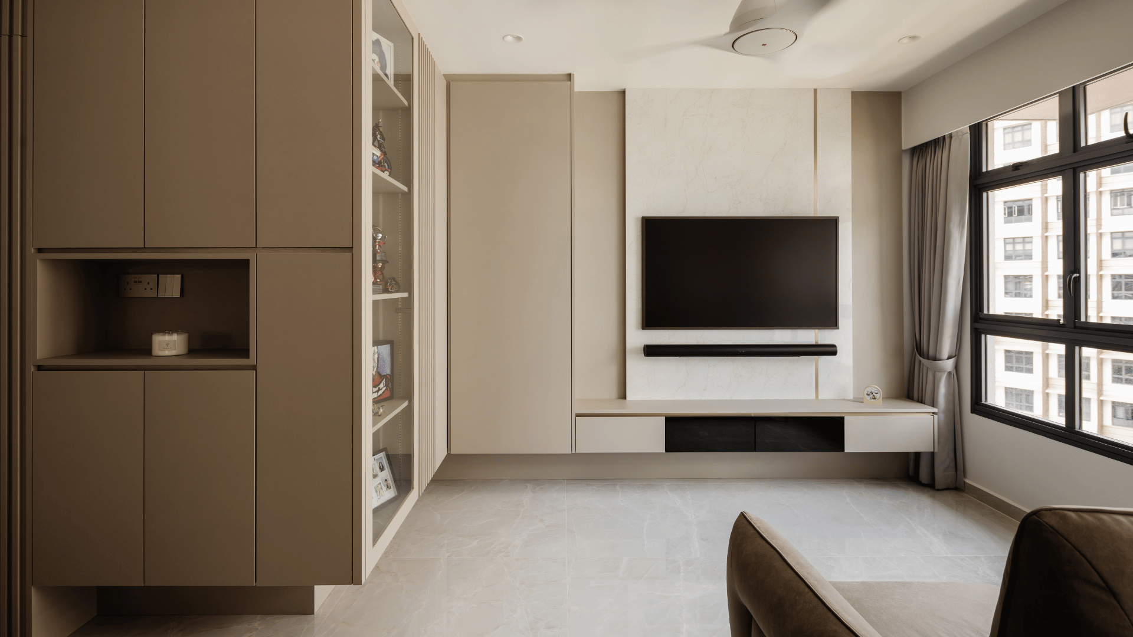
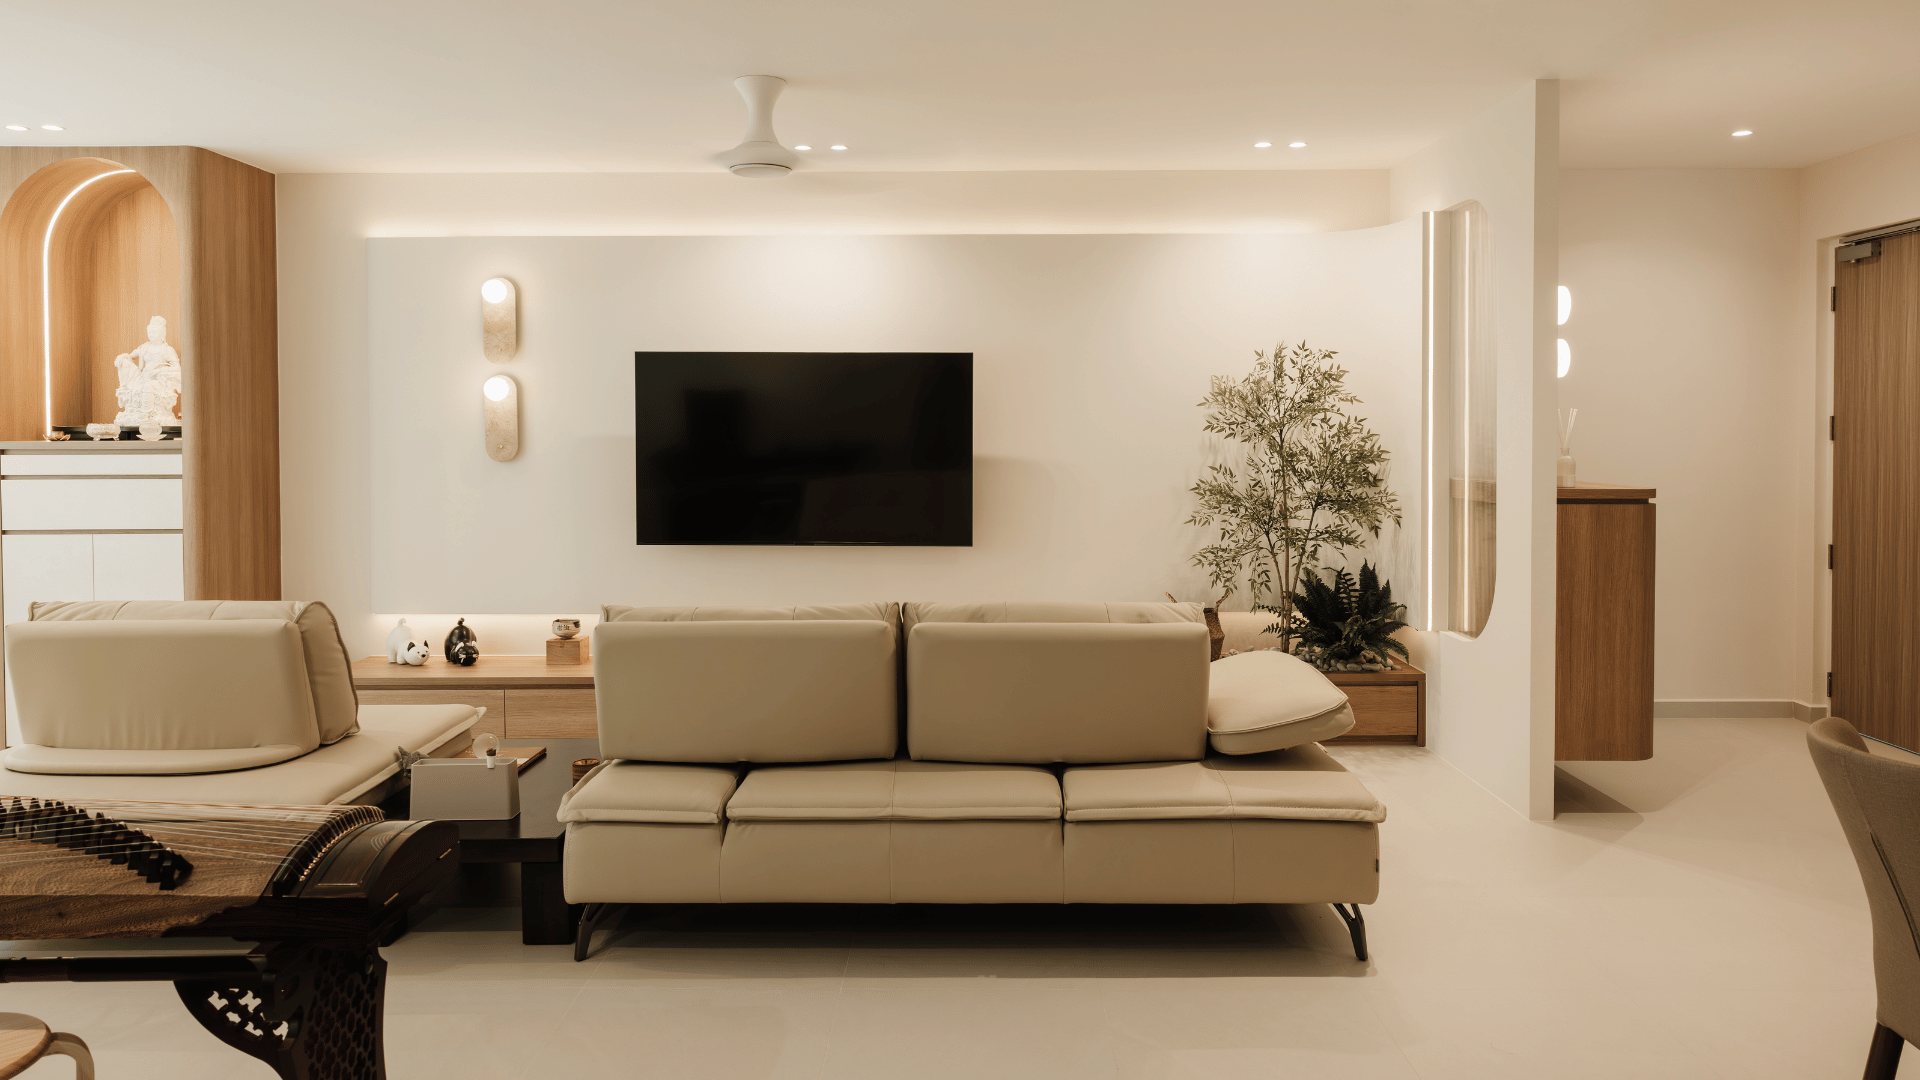
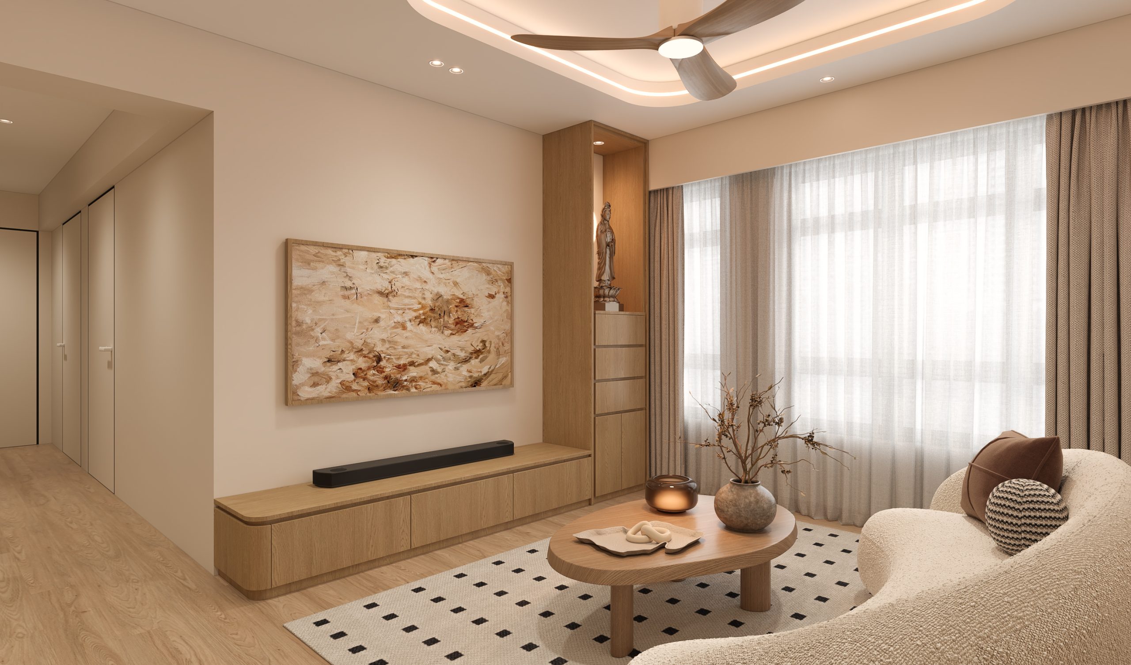
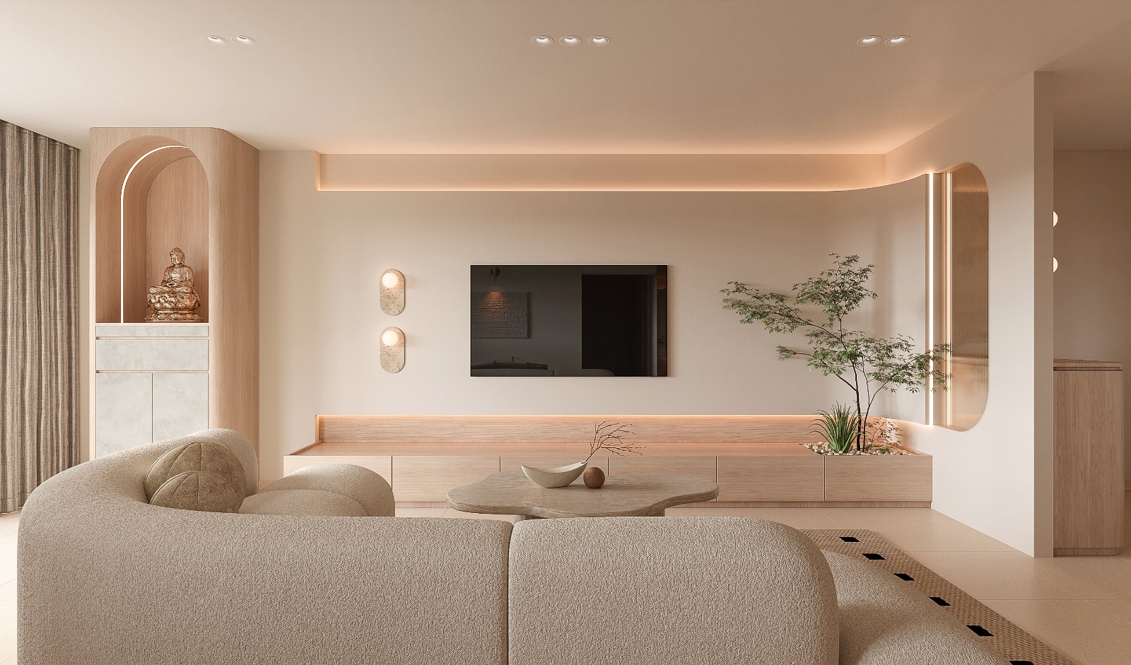


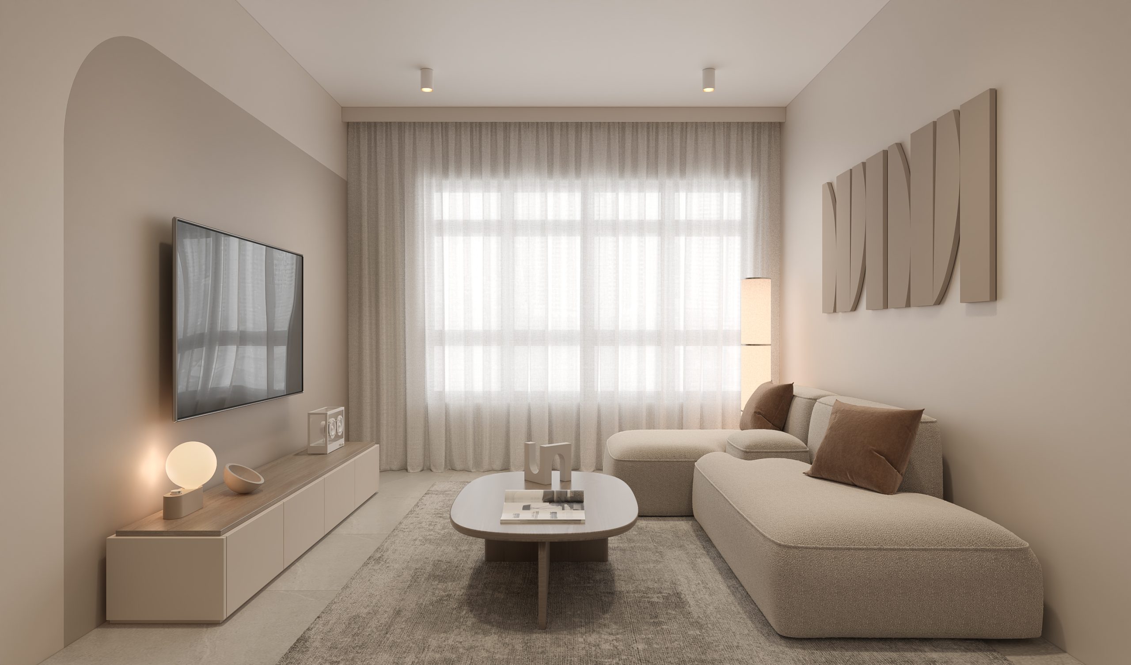
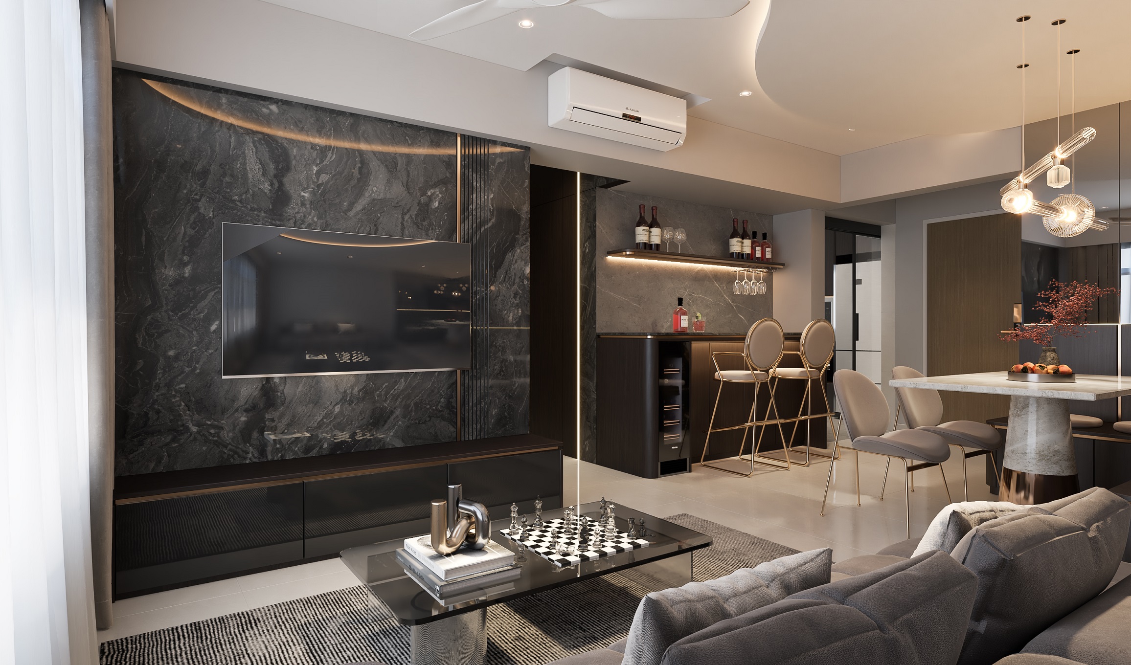

Bringing nature indoors through the warmth of wood, the texture of stone, the vitality of plants, and the light of the sun-reconnecting our living spaces with nature.

Design is not about creating a space, but a way of living in harmony with nature.”

Modern Contemporary
216A Bidadari Park Drive-thumb
286D Toh Guan-thumb
275-bishan-street-feature

275A Bishan Street 24

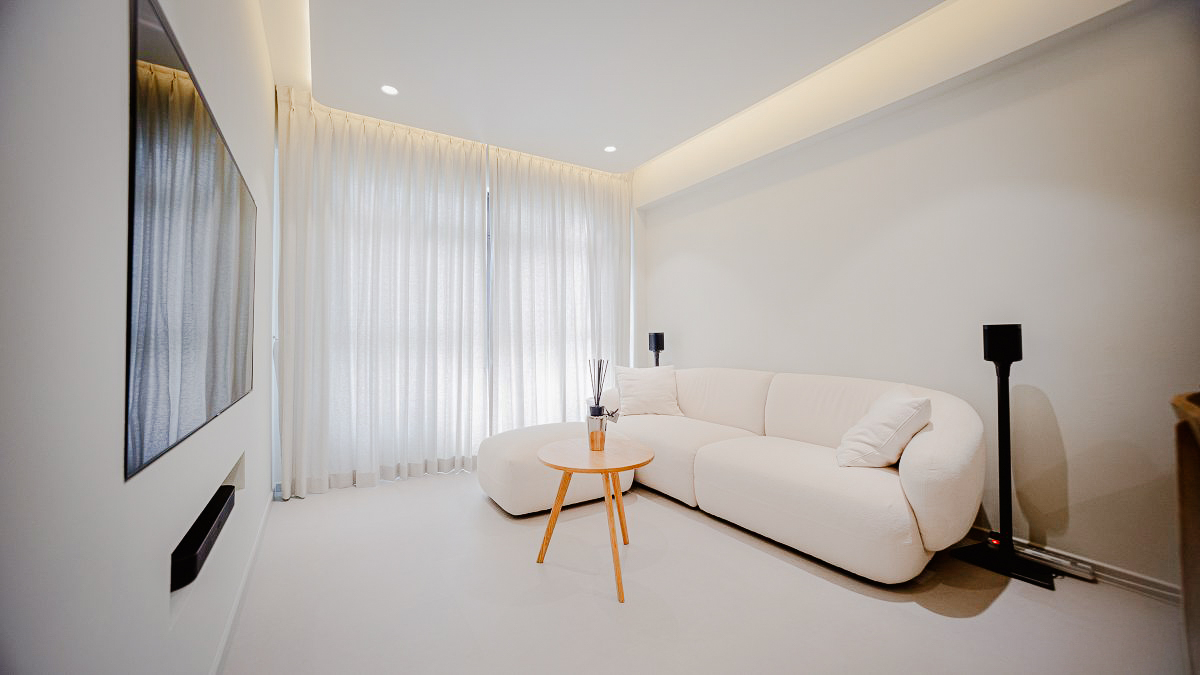
A home where warmth, simplicity, and functionality come together seamlessly. Designed by Weiken, this residence embraces a modern contemporary aesthetic with rich wood textures, clean architectural lines, and a calming neutral palette. Swipe through to explore more of the home and discover how timeless materials and purposeful design transform everyday living into a comfortable sanctuary.

288g-bukit-batok-street-25-thumb1

288G Bukit Batok


For this project at 288G Bukit Batok, we leaned into a moody, industrial-inspired palette. By pairing tactile concrete-look laminates with matching flooring, we created a seamless, monolithic vibe that proves “dark” doesn’t have to mean dim or dull. It’s all in the textures that make the space truly pop. Truly grateful for the trust and shared vision that made this home interior design possible.

23-akyab-road_thumb

Pavilion 11

Step into a world where elegance meets comfort, and every detail is crafted to perfection. From stunning interiors to breathtaking views, your dream home awaits.

178B-Hougang-Street-12-thumb

178B Hougang Street 12

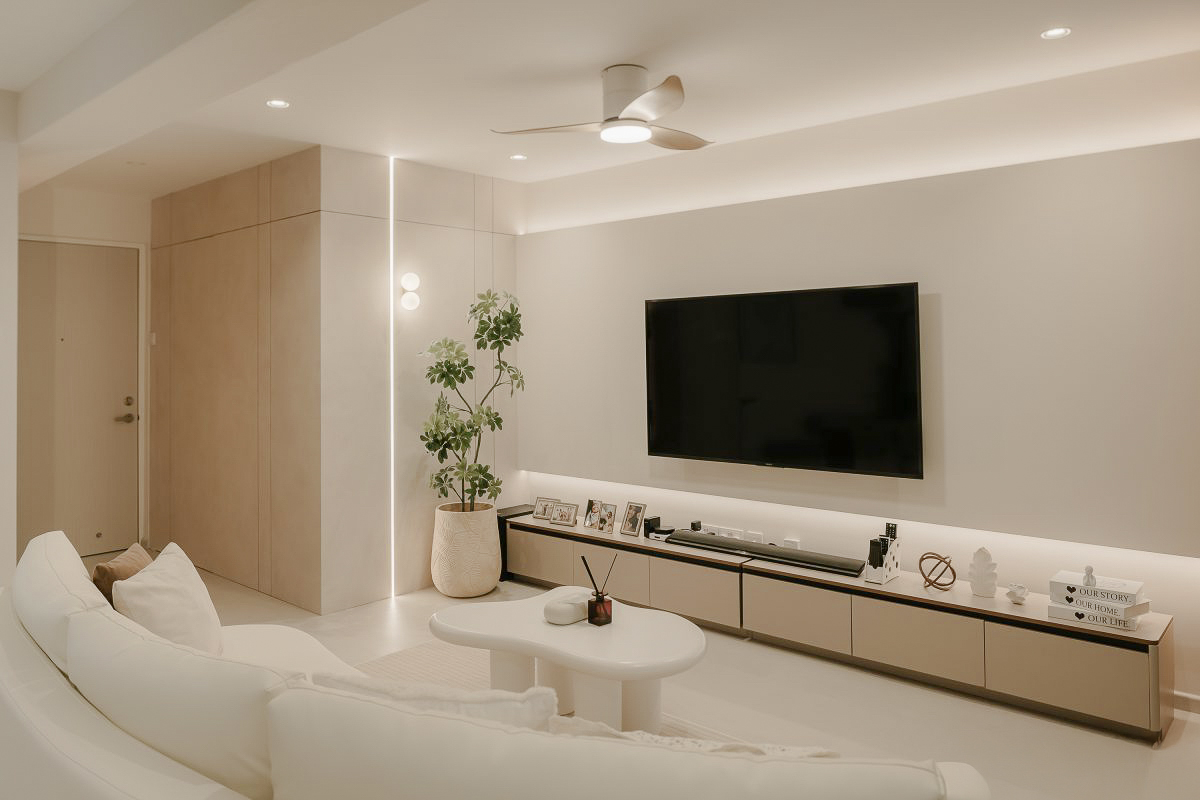
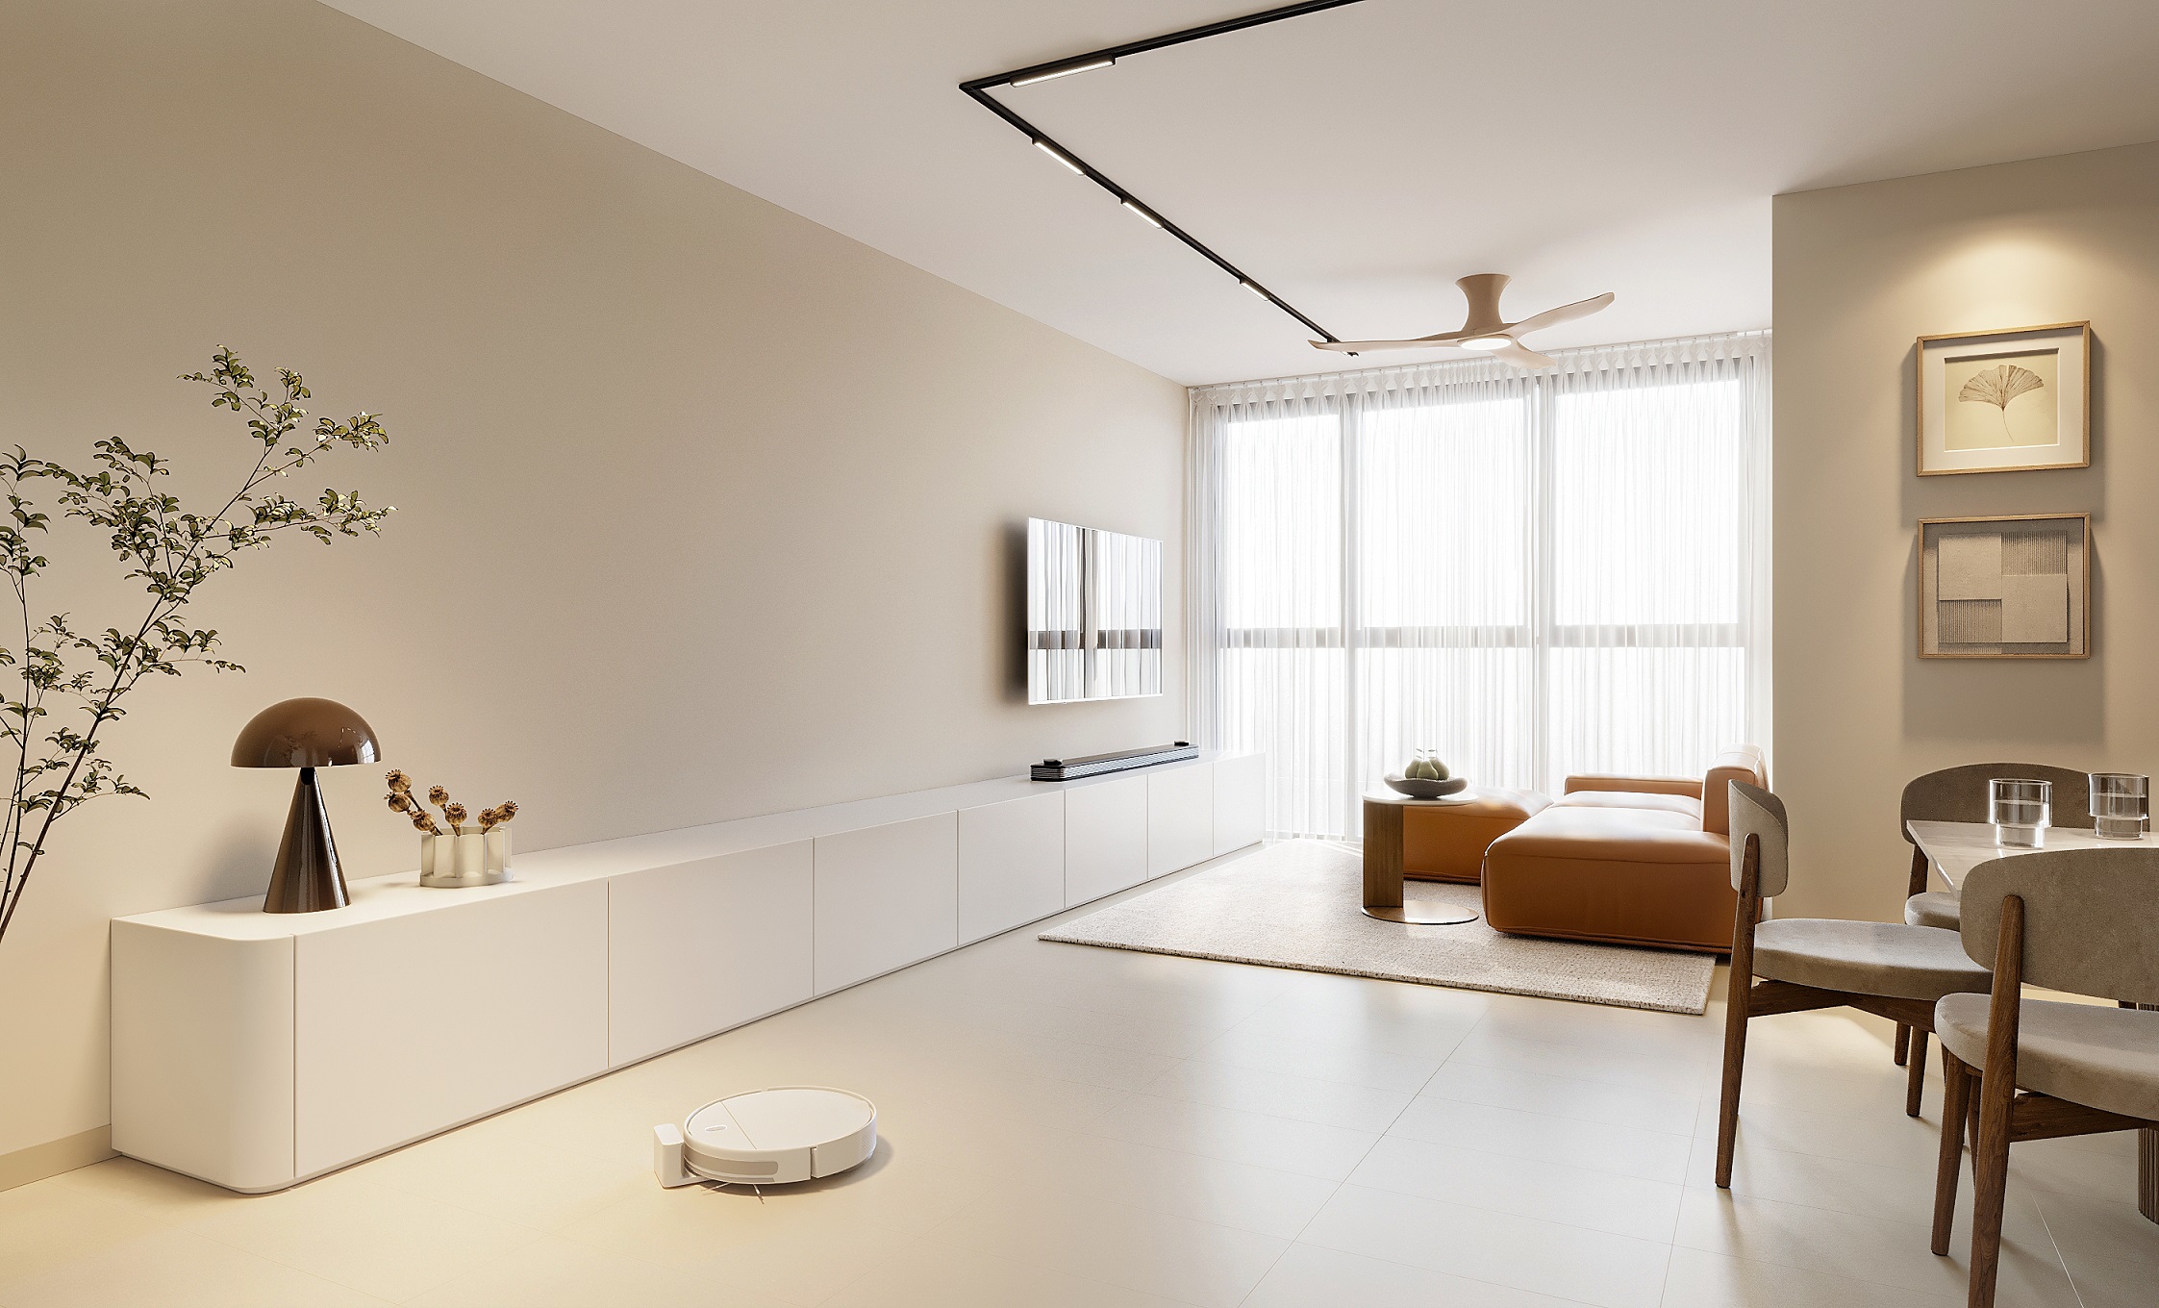
A cream minimalist home designed by Benjamin See embodies refined simplicity, warmth, and balance. The palette revolves around soft cream tones, layered with off-whites, muted beige accents to create a serene and timeless atmosphere.

306D Punggol Drive

This resale HDB embraces the essence of Scandinavian minimalism – Soft whites, warm wood, and light that flows through every corner creating a calm, functional space that invites you to slow down and breathe.

562B Champions Way

Eunice designed a home that embraces an open-concept kitchen and dining layout, allowing the space to feel light, airy, and connected. Addition of custom shelving at the corners brings just the right touch of structure and rhythm, making every angle of the home feel thoughtfully layered and visually dynamic.

Modern Contemporary

43 Canberra Drive

Completion Year – 2025
Renovation Cost – $22K
Renovation Period (Weeks) – 10 Weeks
Scope Of Work – Plasterial Works, Glass Works, Carpentry Works

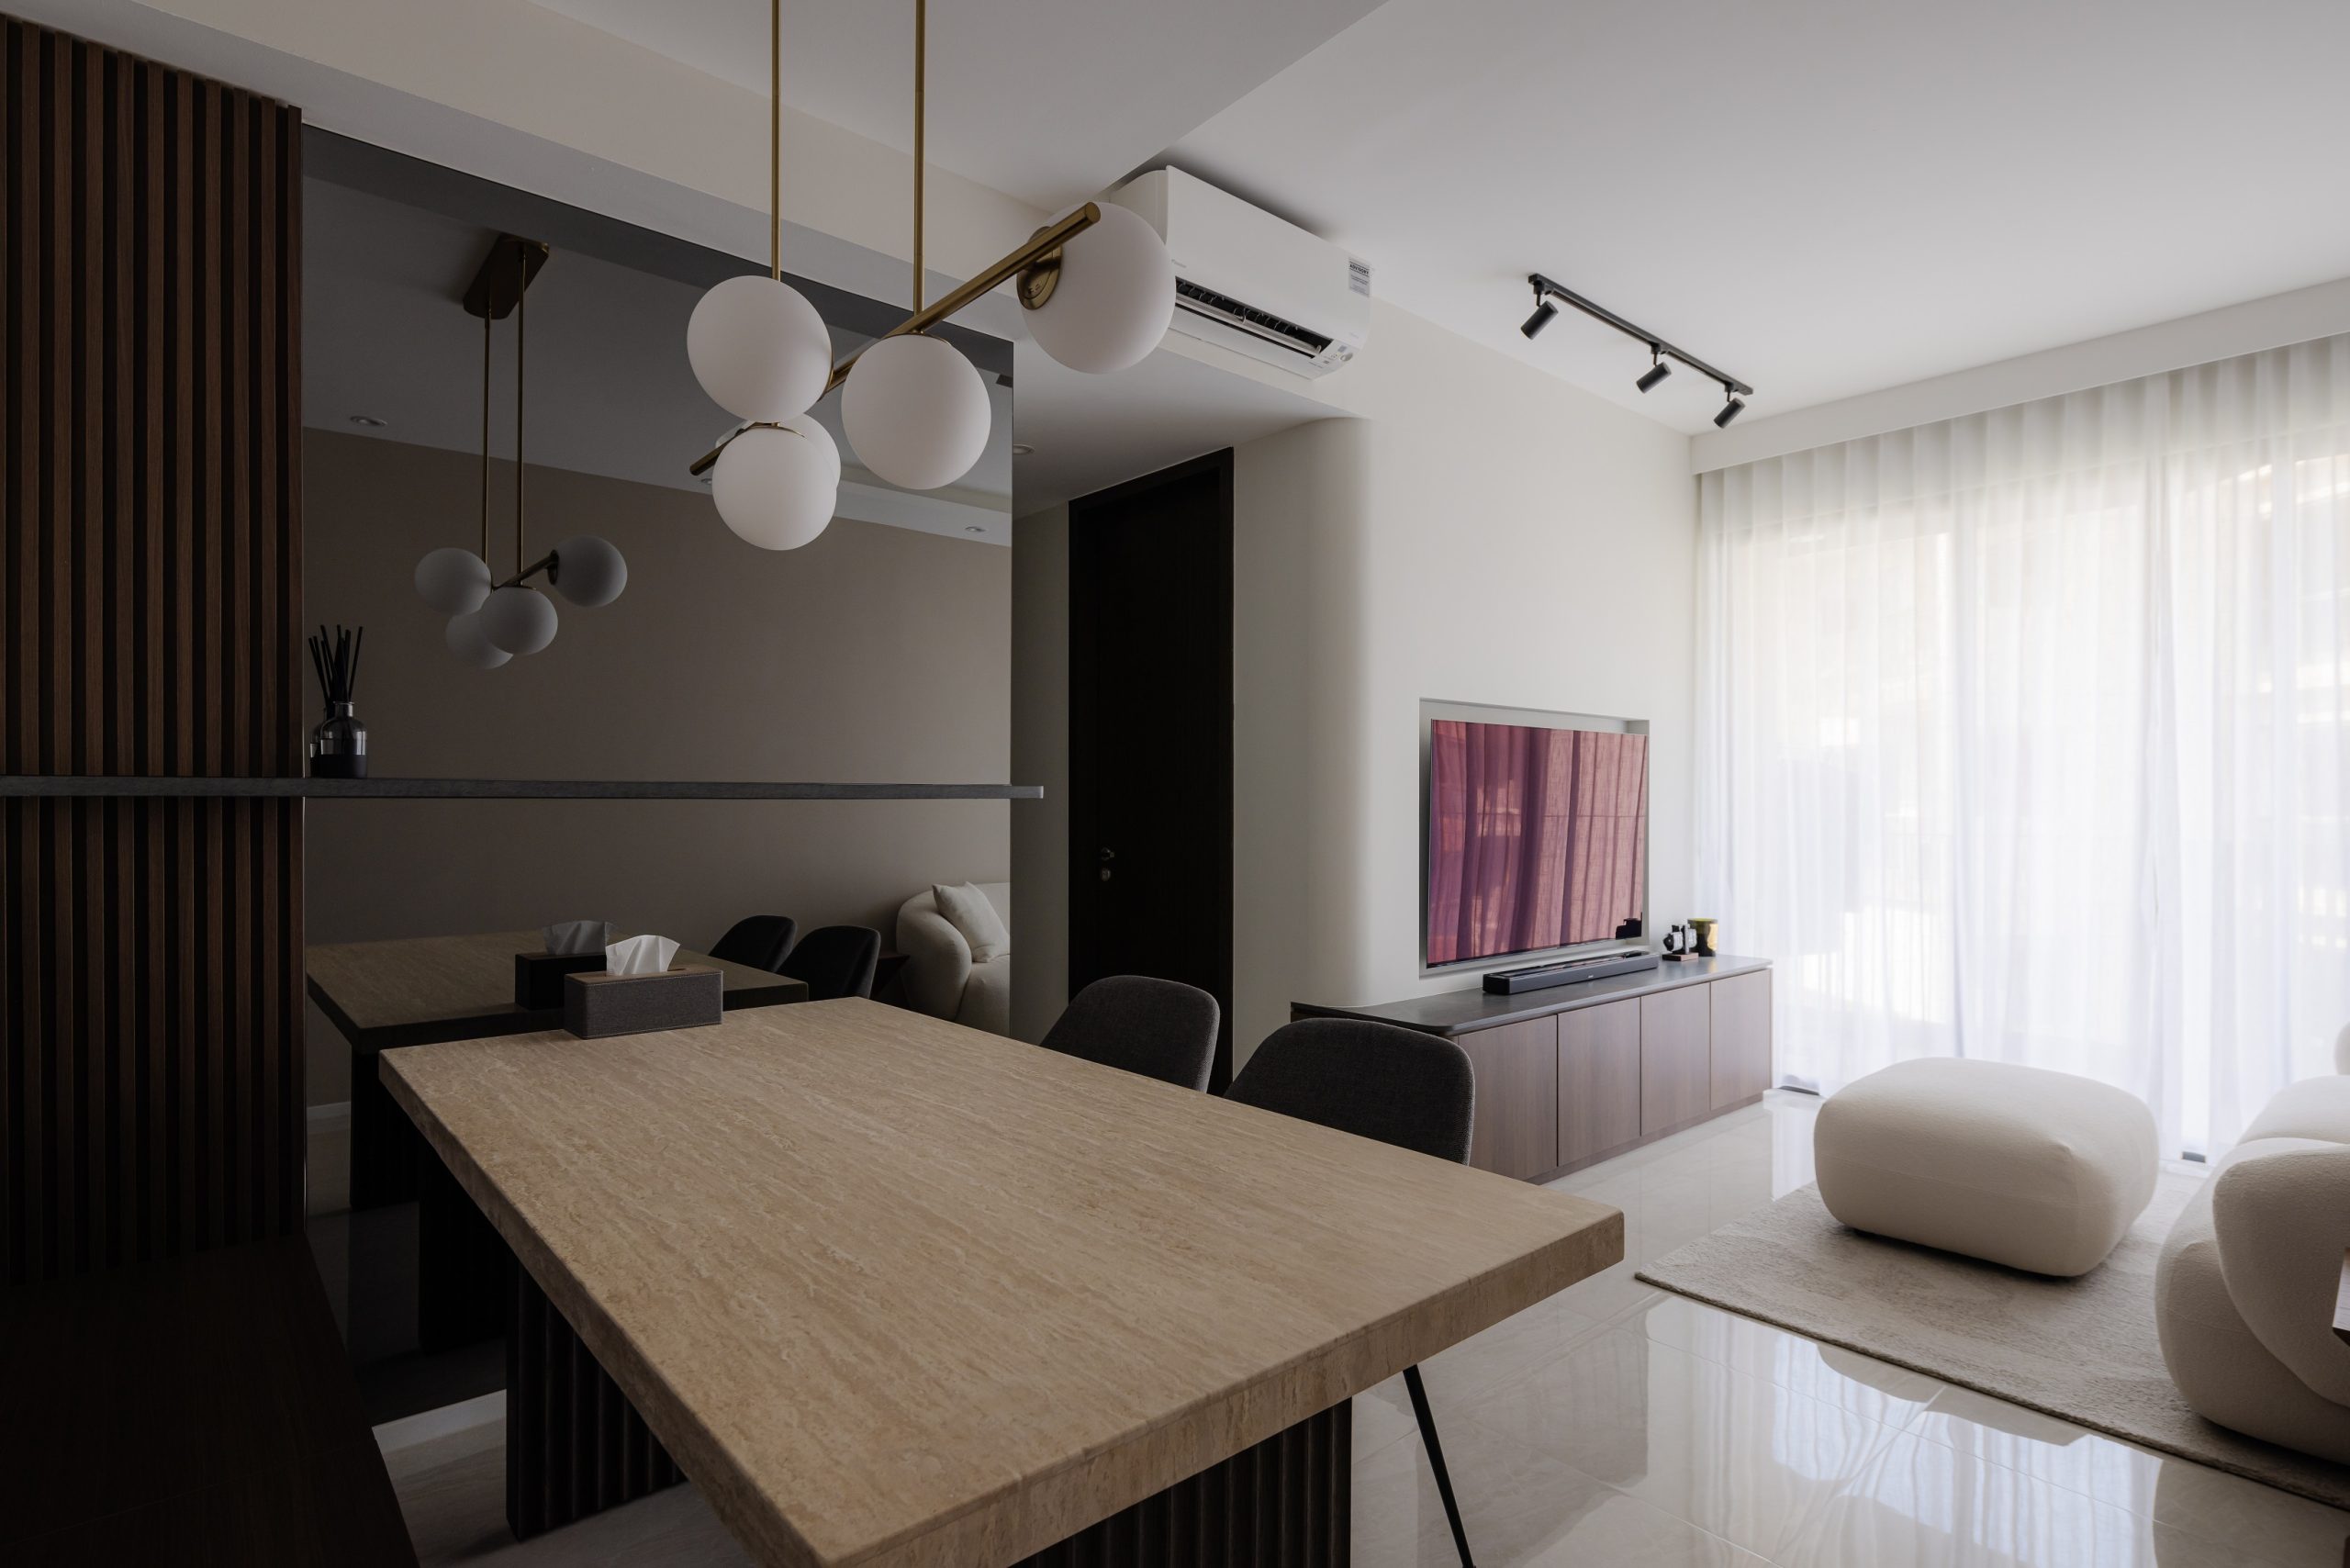

“This contemporary open-plan residence exemplifies modern warmth, pairing clean minimalist aesthetics with highly intentional functionality. Designed around a neutral palette of warm off-white tones, rich walnut accents, and soft tactile textures, the home delivers an uncluttered atmosphere without feeling cold or sterile.

Smooth rounded furniture forms—such as the bouclé curved sofa and matching ottoman—soften the space, while sheer full-height drapery diffuse natural light across light polished floor tiles.

A striking brass globe pendant lights up the dining area, anchored by dark wood fluted wall panelling. Tinted bronze mirror cladding creates visual depth and reflects light, making the compact footprint feel expansive.

The built-in dining nook incorporates integrated storage seating alongside space-saving wall features. Across the living area, a low-profile media console discreetly hides components, paired with track lighting for targeted focus.

Every piece serves a dual purpose: optimizing usable square footage while sustaining a serene, cohesive atmosphere ideal for contemporary urban living.”

673A choa chu kang crescent-modern-thumb
535A Bishan-warm-neutral-9

535A Bishan

4-Room BTO – Warm Neutral Style – Budget: 40k – Whole house flooring, carpentry, false ceiling & painting

907A woodlands urbanville-japandi-10

907A Woodlands Urbanville

5-Room BTO – Japandi Style – Budget: 90k – Whole house flooring, carpentry, painting, false ceiling, partition walls

Parc Clover

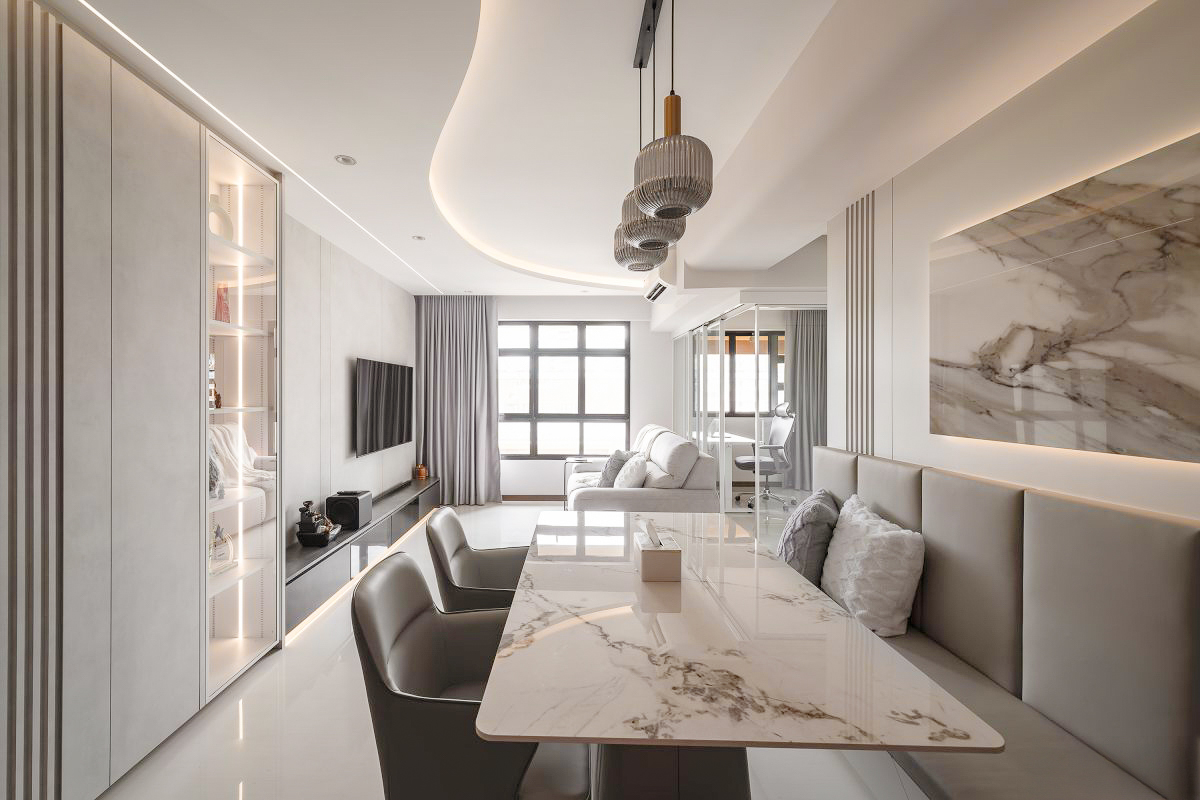
A refined blend of marble, warm wood, and soft neutrals creates a home that is both elegant and welcoming. Integrated lighting highlights curated shelves and architectural details, while the dining area is anchored by a sculptural chandelier and marble-top table. Modern luxury here is expressed through timeless materials, thoughtful detailing, and a harmonious atmosphere.

224A Tengah Garden Avenue

Nordic Living • More than just calming aesthetics, it’s a lifestyle rooted in simplicity and nature. Natural elements that represents stone and wood are integrated into the interior, bringing Norway-inspired living to a Angel’s humble abode.

379A Canberra Drive

Completion Year – 2025
Renovation Cost – 80k
Renovation Period (Weeks) – 10 Weeks
Scope of Work – Tiling, plumbing, false Ceiling, carpentry, glass, painting


“This 3-generation BTO flat is a thoughtfully designed space that caters to the unique needs and lifestyle of its occupants. The design concept revolves around creating a warm, inviting, and luxurious ambiance, achieved through a carefully curated color palette and premium materials.

The Light Mocha tones provide a soft, neutral base that exudes warmth and elegance, while Dark Wood accents add depth and a sense of timeless sophistication. Bronze Mirrors and detailing introduce a touch of opulence, reflecting light to enhance the sense of space and grandeur. The use of Warm Lighting further amplifies the cozy and welcoming atmosphere, making the space feel both intimate and refined.

To elevate the design, Marble and Bronze Laminate finishes are incorporated, adding a layer of luxury and sophistication. These materials not only enhance the visual appeal but also create a sense of durability and high-end craftsmanship. The inclusion of Large Bronze Mirrors strategically placed to reflect natural light adds a sense of expansiveness and grandeur, making the space feel even more luxurious.

Overall, this design seamlessly blends functionality with aesthetics, creating a harmonious environment that is both practical and visually stunning. It’s a perfect embodiment of modern luxury, tailored to meet the needs of a multi-generational family while maintaining a refined and elegant atmosphere.”

25A-Saint-George-Lane-9

25A Saint George’s Lane

Home built for the Hobbyist • Some homeowners collect art and some collect stories.
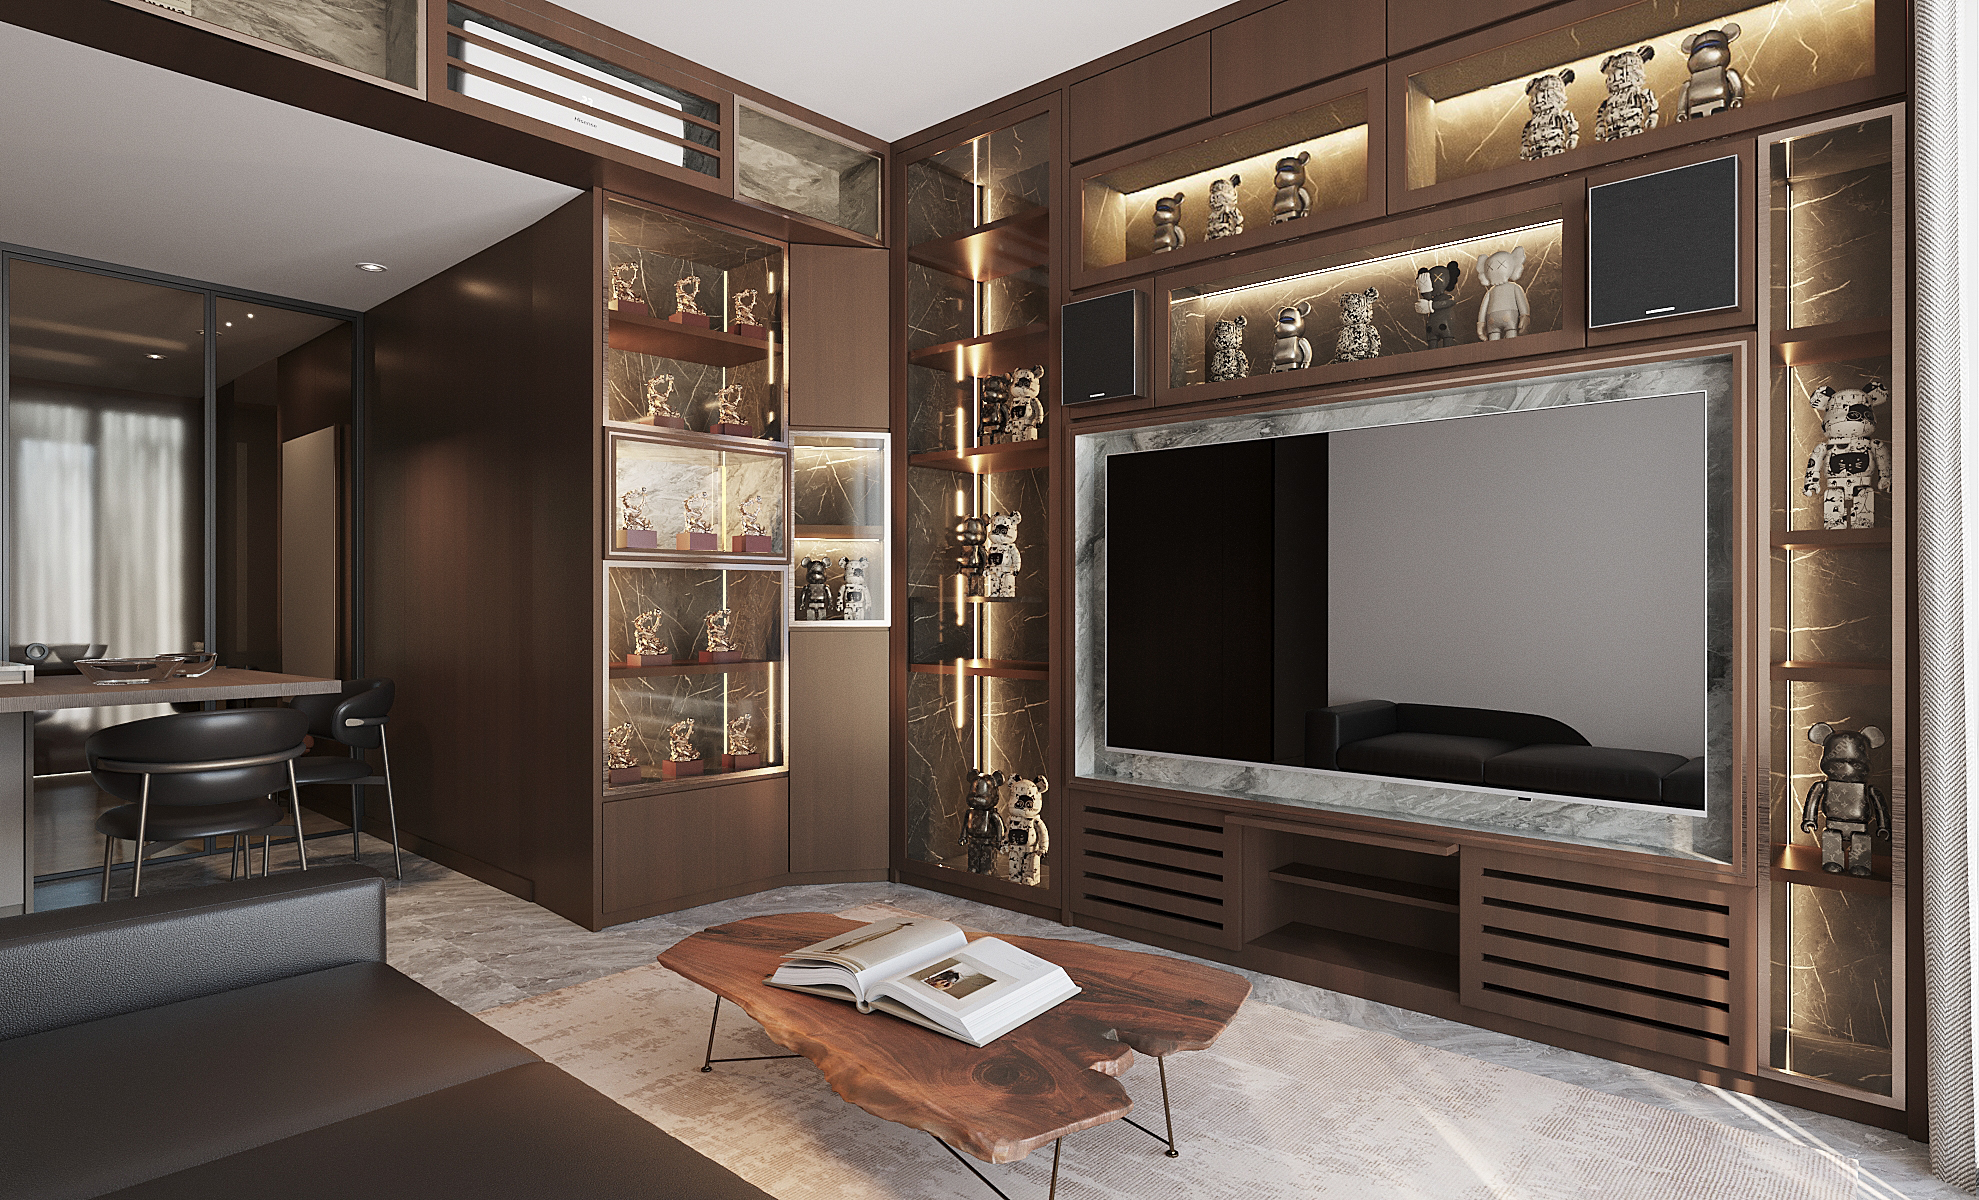
On the custom arched shelf sit keepsakes from our client’s travels. Small souvenirs with big memories, placed right at the heart of their home. The shelf was designed in dark wood with neutral tones and layered lighting to let each piece shine without ever feeling staged. Handles from Untoldstr adding the perfect touch for a hobbyist’s home like this. Andrea just designed around them like they were always meant to be part of the story. This home wasn’t just designed. It was curated, one memory at a time.

20B Lorong 3 Geylang

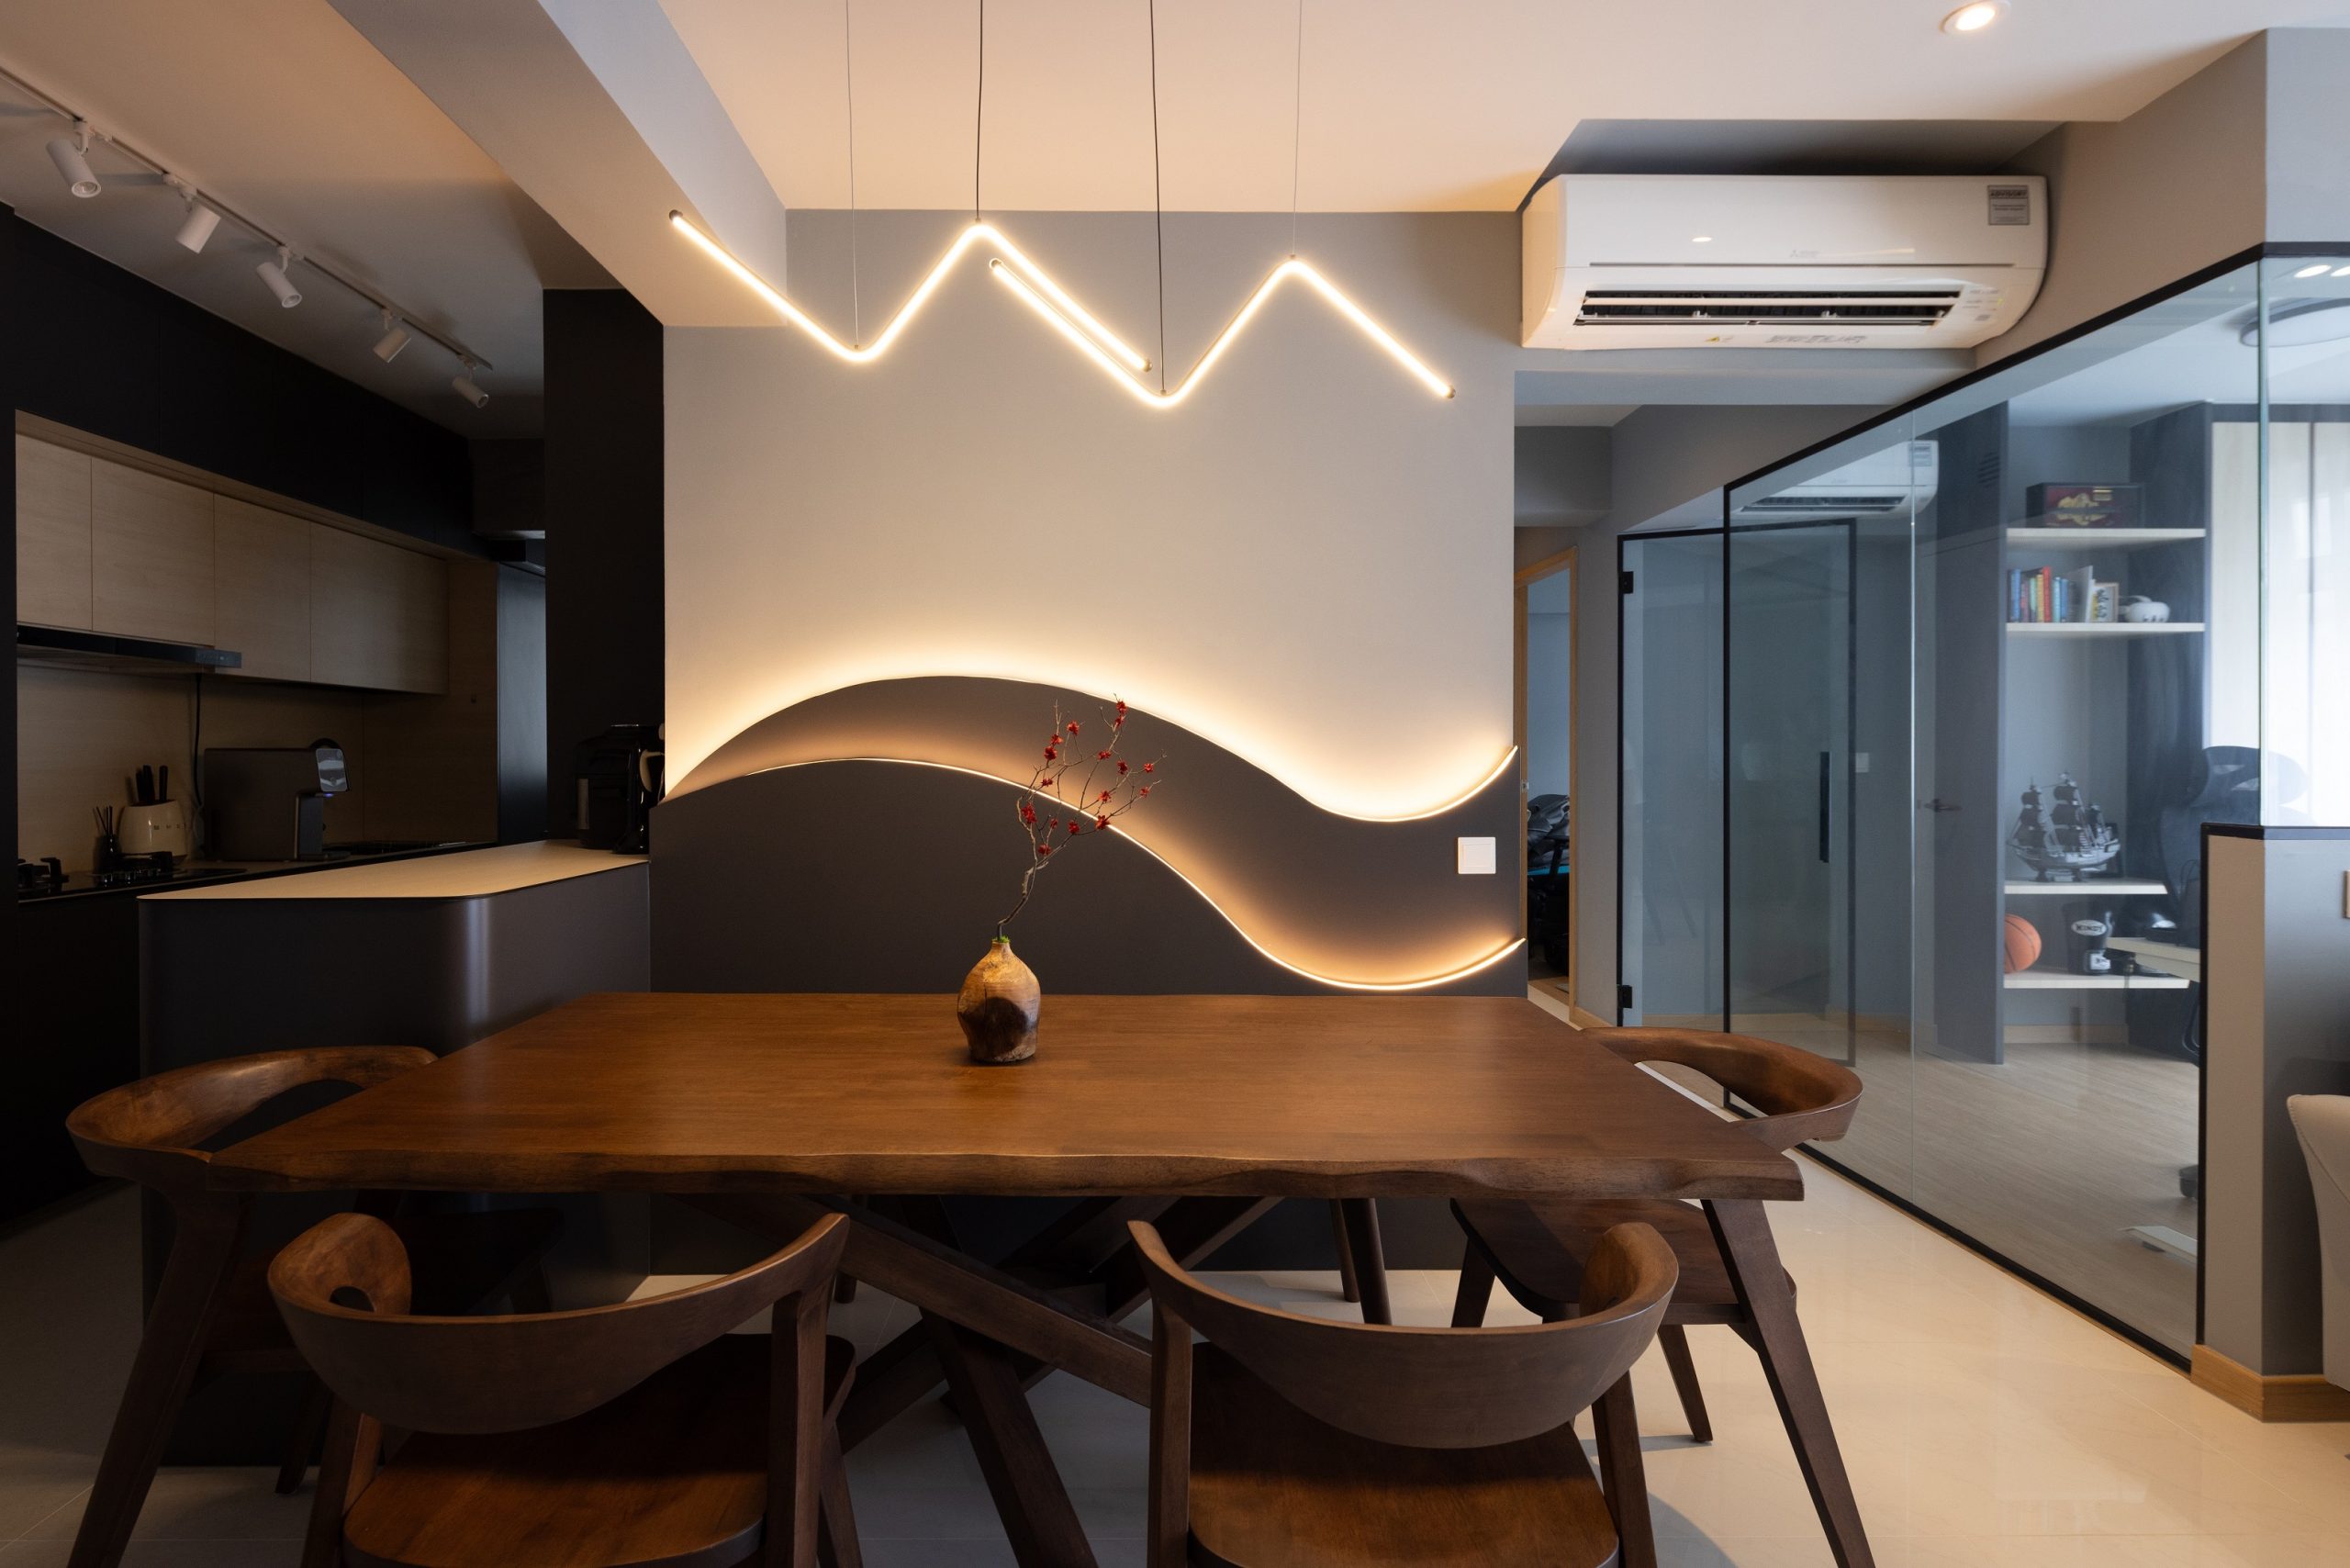
𝙈𝙤𝙙𝙚𝙧𝙣 𝘾𝙤𝙣𝙩𝙚𝙢𝙥𝙤𝙧𝙖𝙧𝙮 𝘾𝙚𝙣𝙩𝙧𝙚𝙥𝙞𝙚𝙘𝙚 𝙤𝙛 𝘾𝙖𝙡𝙢 @ Kallang Breeze The wave-like feature wall does more than catch the eyes of every guest. It quietly conceals parts of the home while doubling as a sculptural headboard — thoughtfully layered with backlighting that softly illuminates the space, bringing both depth and warmth. It’s no wonder this corner has become our client’s favourite retreat — modern, grounded, and beautifully at ease. A subtle statement, yet instantly a centrepiece the moment you walk through the door.

496C Tampines

Completion Year – 2025
Renovation Cost – 80k
Renovation Period (Weeks) – 12 Weeks
Scope of Work – hacking, Tiling, plumbing, false Ceiling, carpentry, glass, painting

“A modern and stylish living-dining area designed with an open-concept layout, ideal for entertaining guests. The space features a sleek sofa in the living area, paired with a contemporary dining set that includes a chic dining table and matching chairs. The open design allows for seamless flow between the living, dining and kitchen space, enhancing social interaction and accommodating more guests comfortably.

The color palette is predominantly neutral, with subtle pops of color added through accessories or decor elements, creating a welcoming yet sophisticated ambiance. The existing large windows allow abundant natural light to flood the space, contributing to the airy and inviting atmosphere. The overall design strikes a perfect balance between functionality and aesthetic appeal, making it an excellent modern interior design projects focused on creating versatile and stylish living environments.”

Modern Wabi Sabi

272C PUNGGOL WALK

Completion Year – 2026
Renovation Cost – 110k
Renovation Period (Weeks) – 12 Weeks
Scope of Work – hacking, Tiling, plumbing, false Ceiling, carpentry, glass, painting

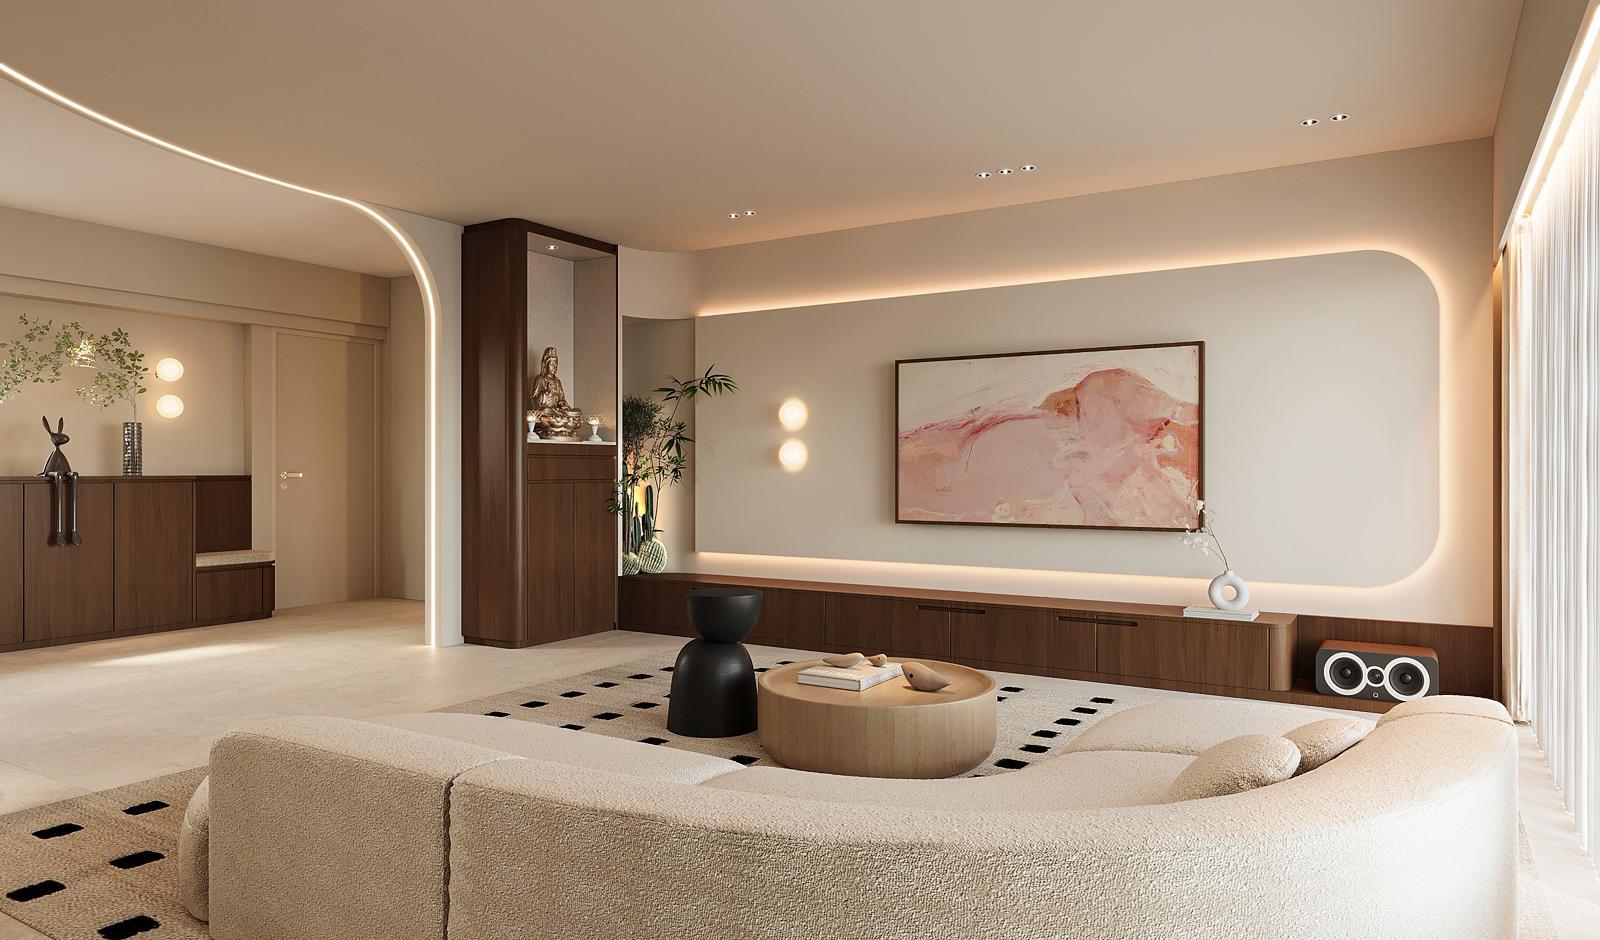
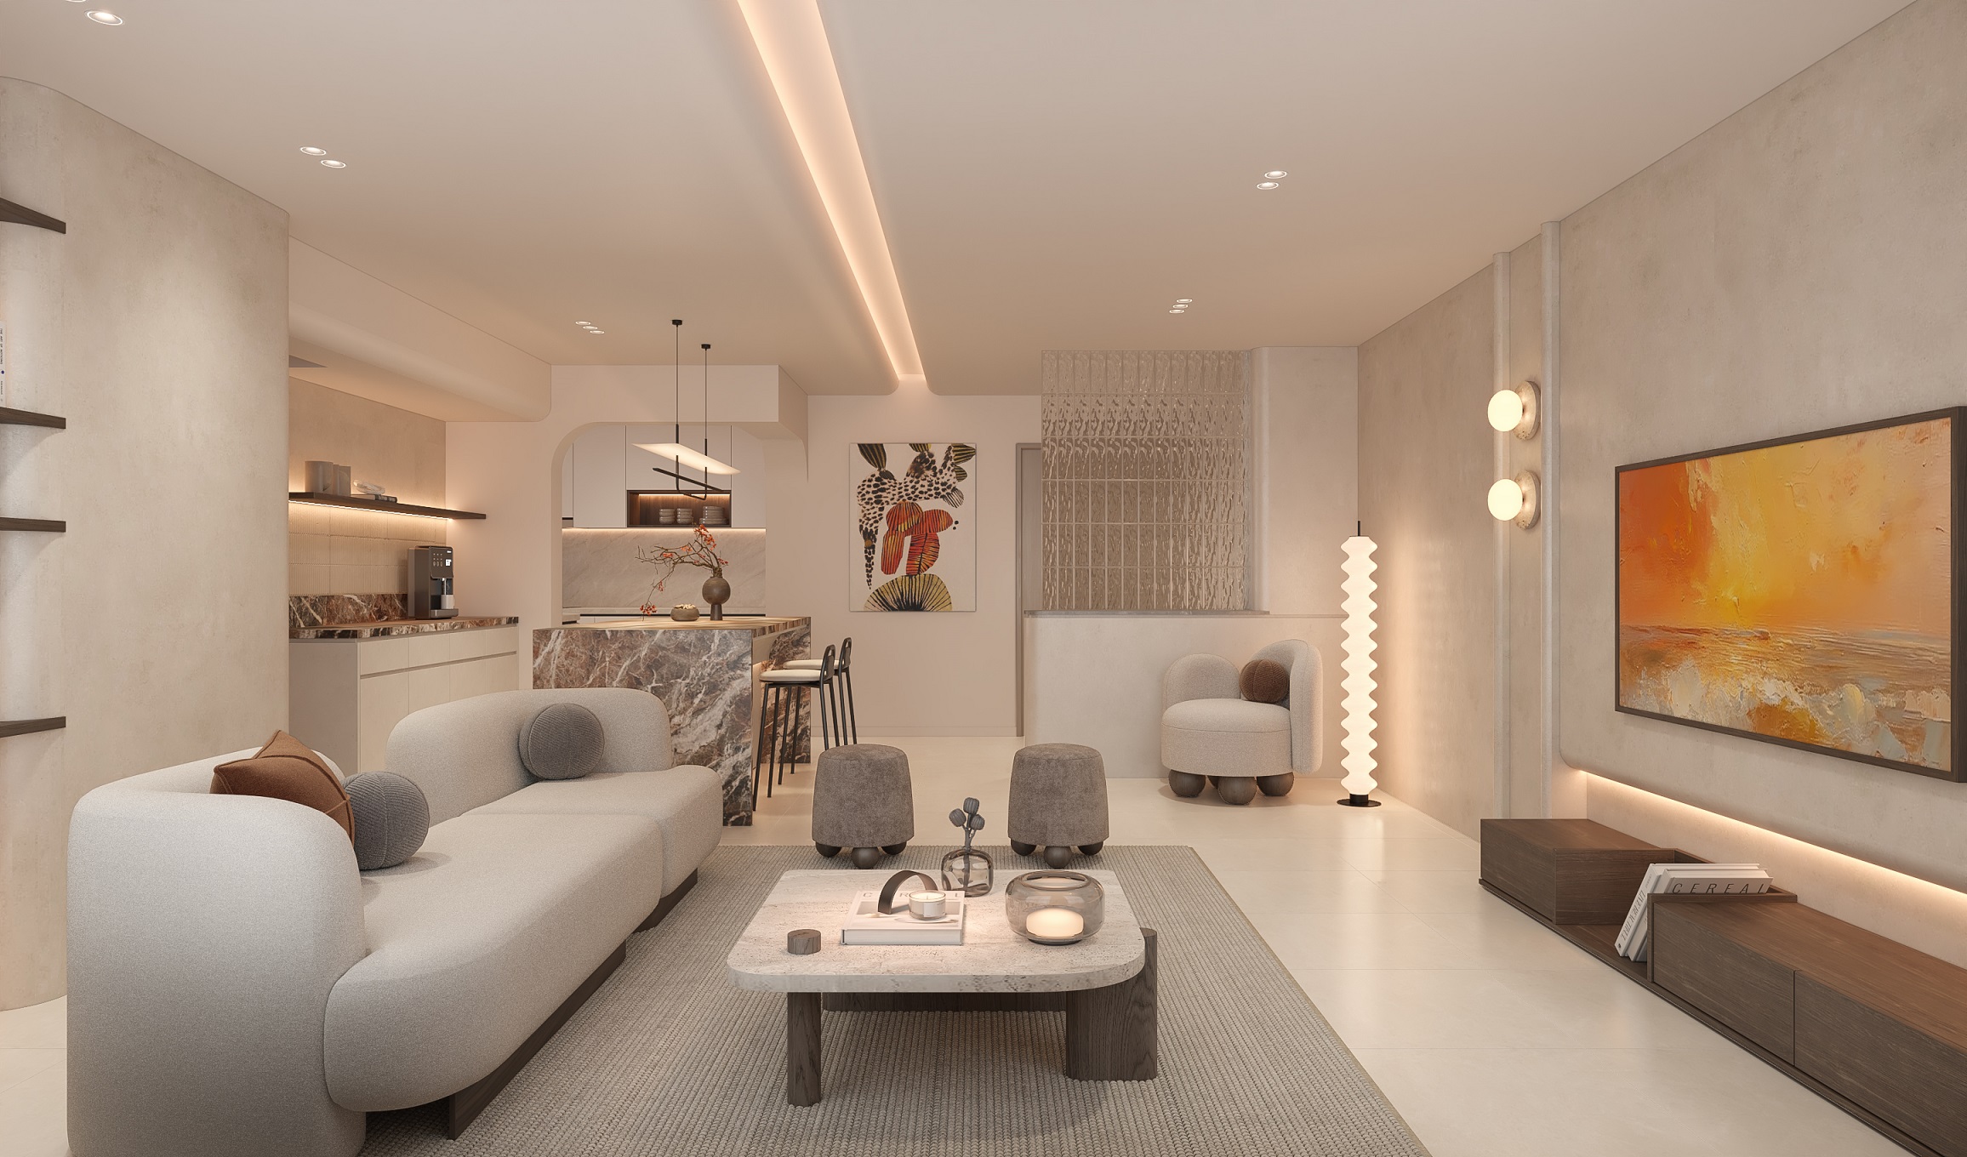
“A refined expression of modern Wabi-Sabi, this home embraces warmth, simplicity and understated elegance. A soft palette of beige and earthy neutrals creates a calm and inviting foundation, while rich dark wood accents add depth, warmth and contrast.

Curved architectural elements and rounded furniture forms soften the clean lines of the space, creating a more organic and effortless flow throughout the home. Large-format tiles provide a seamless, understated backdrop, enhancing the sense of spaciousness while keeping the overall aesthetic clean and contemporary.

Natural textures, subtle imperfections and carefully layered materials bring character to the interiors, allowing every element to feel intentional without appearing overly designed. The result is a home that feels serene, timeless and effortlessly sophisticated — modern living with the quiet beauty of Wabi-Sabi.”

286D TOH GUAN ROAD-thumb

123B Tengah Drive

Weiken’s Project at 123B Tengah Drive, Singapore | Theme: MODERN JAPANDI | Budget: $50,000

“In this project, I focused on simplicity and comfort. Every area was intentionally designed to remain uncluttered and highly functional. The color palette is soft and neutral, contributing to a modern Japandi-style home.”

244A TENGAH CENTRAL-thumb
102A CANBERRA STREET-thumb
302B TENGAH PARK AVENUE-thumb
189C RIVERVALE DRIVE-thumb
Blk 306C Tengah Drive-thumb
130A LORONG 1 TOA PAYOH-thumb
970B TAMPINES STREET 96-thumb
619B PUNGGOL DRIVE-thumbnail
243A TENGAH CENTRAL-thumbnail
141b mcnair road-thumb

MCNAIR HEIGHTS

Theme: WABI SABI | Work scope: Carpentry, painting, aluminium, plumbing and electrical works

97a-circuit-road-thumb

MACPHERSON WEAVE

Theme: Modern Japandi | Work scope: Carpentry, ceiling, tiling, painting, aluminium, plumbing and electrical works

956C TAMPINES STREET 96-thumb

TAMPINES GREENJADE

Theme: Modern Japandi | Work scope: Carpentry, false ceiling, painting, aluminium, plumbing and electrical works

307b-tengah-drive-thumbnail
3-bedok-reservoir-view-thumbnail
1-pearl-bank-thumbnail

651C AMK Ave 9

Weiken’s Project at 651C AMK Ave 9, Singapore | Theme: SCANDINAVIAN | Budget: $80,000 | Work Scope: ⁠⁠Hacking works, vinyl flooring works, tiling works, ceiling and partition works, painting works, glass works, aluminium works, carpentry works, electrical works, wallpaper.

“The two homeowners had distinct aesthetic preferences, so the challenge for their first home was to seamlessly blend both styles into a cohesive and visually appealing design. We contrasted the primary white color with accents of dark walnut and rose gold, adding a touch of sophistication to the space. In the kitchen, we introduced a light blue hue to create visual interest and a playful contrast. Soft, rounded shapes and curves were incorporated to enhance the home’s warmth, complemented by layered lighting for a refined finish. The result is a cozy and inviting home, where familiar accents are thoughtfully paired in unique ways.”

229A TENGAH DRIVE

Weiken’s Project at 229A TENGAH DRIVE, Singapore | Theme: MODERN CREAM AESTHETIC | Budget: $40,000 | Work Scope: ⁠⁠Carpentry, False ceiling, Painting, Plumbing, Tiling, Glass/ Mirror.

“My project focuses on renovating a house with a modern cream aesthetic, creating an elegant, warm, and timeless space. The design will feature a soft, neutral palette of cream, beige, and off-white to enhance natural light and openness. By balancing modern simplicity with inviting comfort, the home will feel effortlessly stylish and serene. Sleek, minimalist furniture, complemented by subtle textures like linen and matte finishes, will add depth and sophistication. Warm lighting, LED cove lights, and carefully curated décor will bring a cozy yet refined ambiance, completing the harmonious design.”

111A Plantation Crescent

Weiken’s Project at 111A Plantation Crescent, Singapore | Theme: MODERN | Budget: $50,000 | Work Scope: ⁠⁠Hacking, tiling works, electrical works, painting works, carpentry works, tabletop works, glass works.

“This design embraces simplicity and functionality through a minimalist approach. It showcases white and gray laminates, complemented by occasional pops of bold color. Decorative elements are kept minimal, allowing the owners’ personality to shine without overwhelming the space. The result is a sophisticated, serene environment that feels both contemporary and timeless.”

125-Tengah-Drive-1

125 Tengah Drive

Weiken’s Project at 125 Tengah Drive, Singapore | Theme: SCANDINAVIAN MINIMALIST | Budget: $80,000 | Work Scope: Tiling, Ceiling, Carpentry, Doors, Painting.


“The overall design emphasizes the ethos of creating lightness and openness by minimizing clutter and incorporating subtle colors throughout the house. Leveraging the wide living room wall, gentle curves at the wall’s corners create a sense of continuity with the ceiling, culminating in a cove light. Visual connections to the kitchen are maintained through glass sliding doors, which also serve as functional grease barriers during cooking. The bathrooms have been revamped with large-format tiles, adding a touch of luxury.”

419-CCK-Ave-4-3

419 CCK Ave 4

Weiken’s Project at 419 CCK Ave 4, Singapore | Theme: WHITE MODERN LUXURY | Budget: $90,000 | Work Scope: Hacking, plumbing, electrical, false ceiling, painting, tiling, carpentry, mirror works, counter-top and vinyl flooring.


“This modern luxury home embraces a neutral color palette, with soft tones of beige and taupe that create a serene and sophisticated atmosphere. The gold laminate lines seamlessly integrate with the natural beauty of marble grains of flooring and TV feature wall, creating a harmonious contrast. The walls are painted in soft, warm neutrals, while gold laminate trimmings around cabinetry add a luxurious yet subtle shine. The kitchen is sleek, with a dark contemporary cabinetry, de-marking the kitchen from other areas of the house. Quartz counter-top and backslash with gold grains, subtly embedded within the quartz, add an element of luxury and refinement without affecting the demarking of areas.


Overall, the home exudes a sense of quiet luxury, where the combination of neutral tones and gold laminate detailing creates an effortlessly elegant and timeless aesthetic.”

126C-Tengah-Drive-1

126C Tengah Drive

Weiken’s Project at 126C Tengah Drive, Singapore | Theme: JAPANDI | Budget: $70,000 | Work Scope: Hacking works, tiling works, plumbing works, ceiling/partition works, painting works, electrical works, carpentry works, worktops, glass works.


“The homeowners were really inspired by the peaceful and pleasing Japandi style, so we decided to utilise one single light wood laminate for the whole living room, and similarly one single walnut laminate for the whole bedroom. Using a single laminate creates a very cohesive look, lending to the calming feeling that we want to create. We also chose earthy textures like stone-look worktops and limewash paint to complement the warm wood tones. The ceiling design also worked to introduce more organic curved shapes, while introducing more ambient lighting options. Certain parts of the carpentry were also designed to create cute corners for the owners’ many furry friends, creating a completely custom home for their needs.”

Japandi Scandinavian

97B Circuit Road

Completion Year: 2026
Budget: $40,000
Renovation Duration: ⁠⁠ 20 weeks
Work Scope: Tiling, Carpentry, Sintered Stone, False Ceiling & Painting

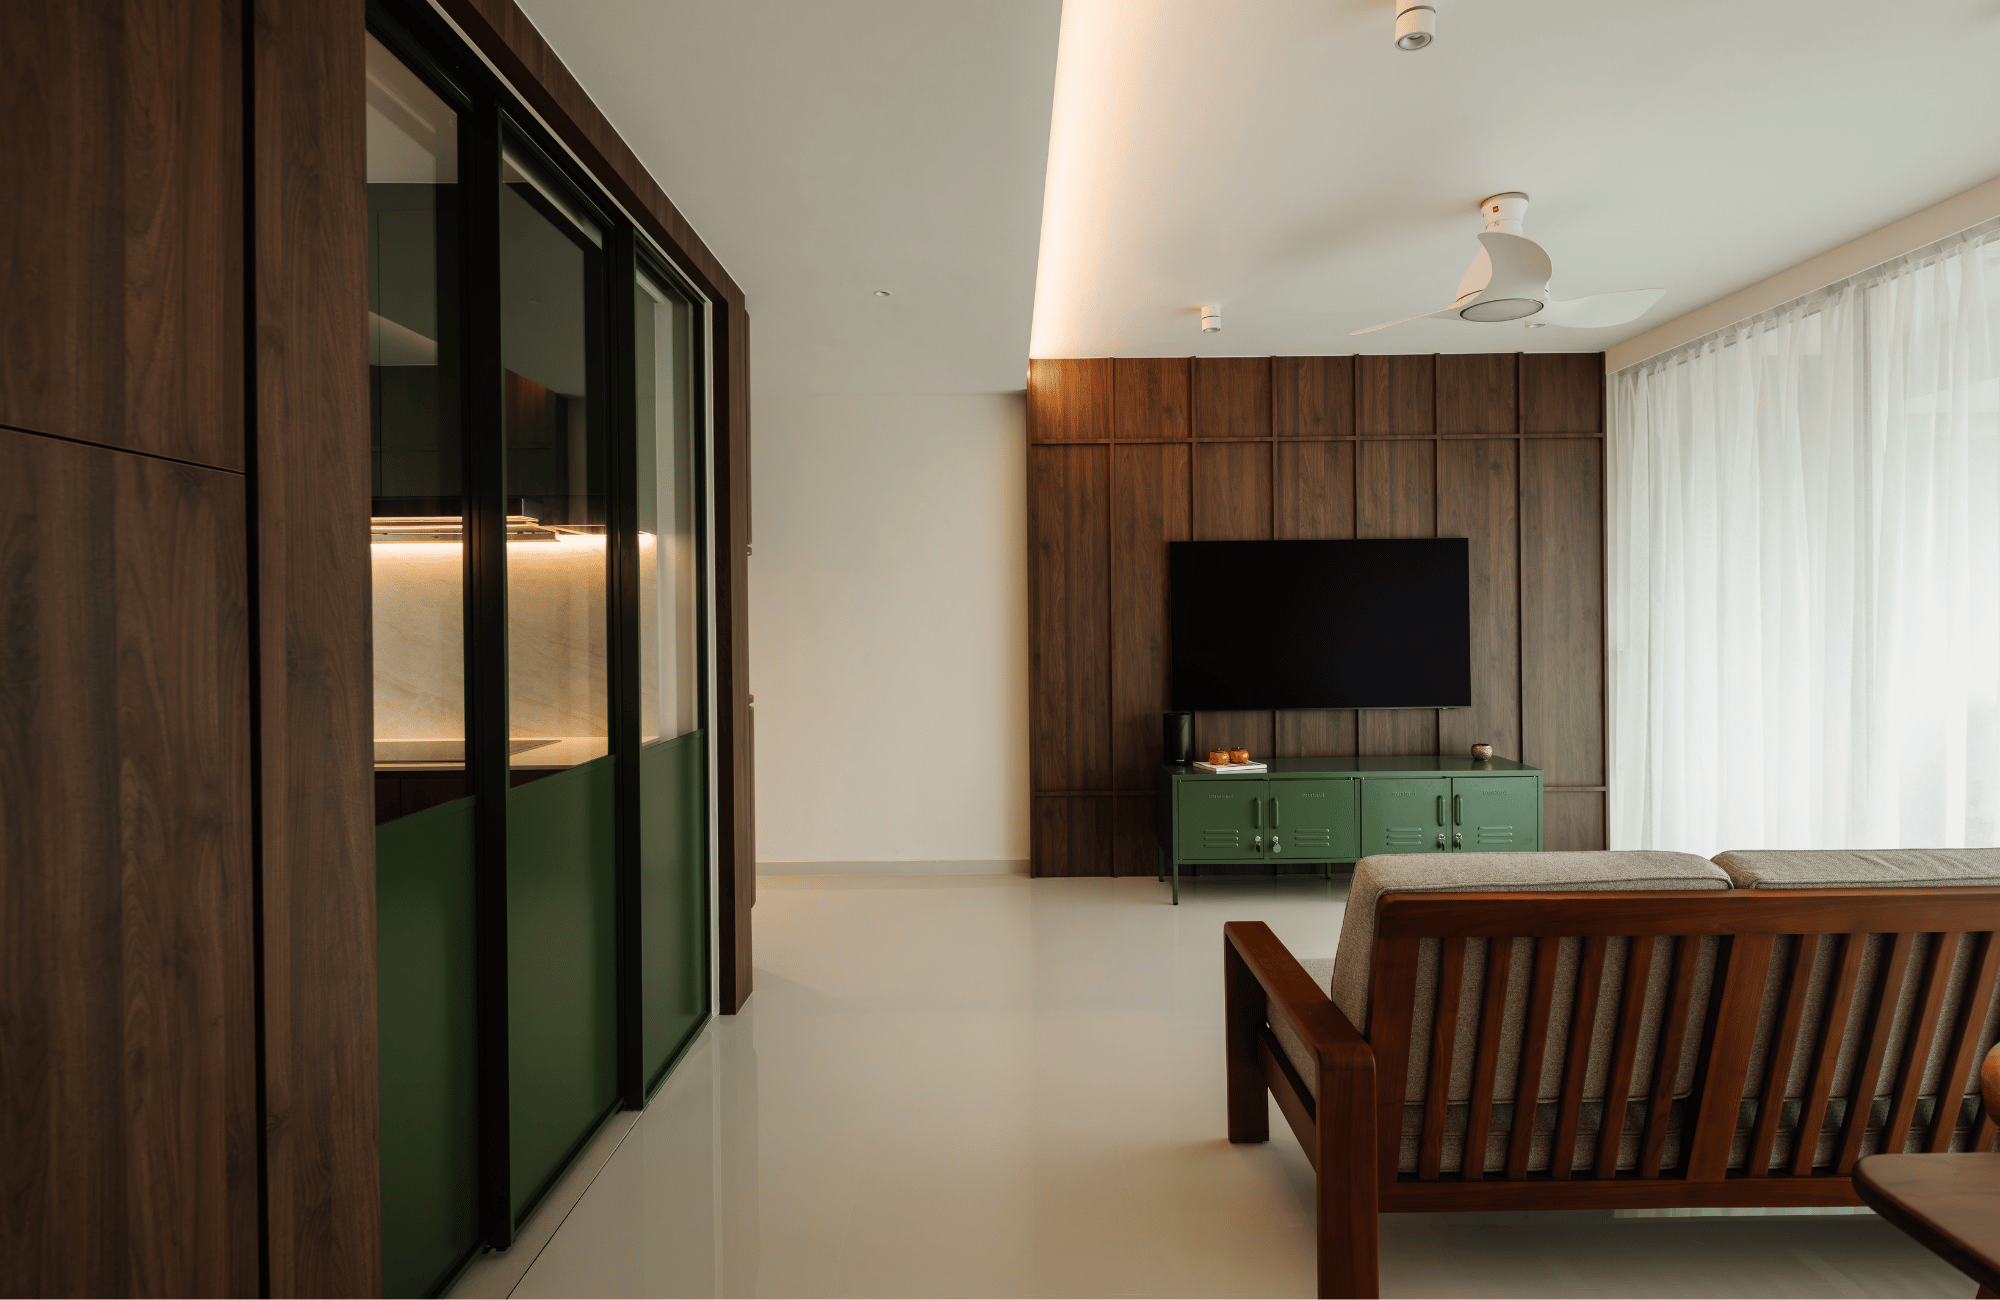
“The design concept for this home draws inspiration from a warm modern aesthetic, combining natural wood textures, muted neutral tones, and deep earthy green accents to create an interior that feels both sophisticated and inviting. The restrained colour palette provides a calm foundation, while the timber finishes introduce warmth and character throughout the home.

The living area features a balanced combination of wood and neutral finishes, with a full-height carpentry feature wall providing both visual structure and practical storage. Warm concealed lighting is integrated into the open shelving, creating subtle highlights that bring depth to the built-in cabinetry. The earthy green feature wall adds contrast to the otherwise neutral setting, giving the living space a distinctive yet tasteful focal point.

The dining area is designed to transition naturally into the kitchen, creating a more connected and social environment for everyday living. A timber dining table and warm-toned cabinetry complement the surrounding finishes, while the open kitchen arrangement keeps the space feeling accessible and visually spacious. The consistent use of timber and neutral surfaces helps establish a unified material palette across the common areas.”

648-Woodlands-thumb

648 Woodlands

Work Scope: Carpentry, hacking, ceiling, partition, painting, wainscoting, mansory, flooring, plumbing, electrical, door and aluminium works

348-Kang-Ching-Road-thumb

348 Kang Ching Road

Work Scope: Carpentry, electrical, plumbing, mansory, hacking, painting, door and ceiling works.

324-Tengah-Garden-Walk-thumb
270A-Toa-Payoh-thumb

270A Toa Payoh

Budget: $30-$40k. Work Scope: Carpentry, electrical, plumbing, false ceiling, mansory and hacking works.

175A-Hougang-thumb

175A Hougang

Budget: $40-$50k. Work Scope: Carpentry, electrical, painting, plumbing, mansory, false ceiling and hacking works.

175b-hougang-thumb

175B Hougang

Budget: $30-$40k. Work Scope: Carpentry, electrical, painting, plumbing, mansory, ceiling and hacking works.

131A-Tengah-Garden-2

131A Tengah Garden

Weiken’s Project at 131A Tengah Garden, Singapore | Theme: MINIMALIST CONTEMPORARY | Budget: $54,000 | Work Scope: Minimal Hacking Works, Glass Works, Vinyl Works, Carpentry Works, Sintered Stone Works.


“This dark, minimalistic home embodies simplicity and sophistication, where every element is carefully curated to minimize clutter and create a sense of calm. Thoughtfully designed storage solutions keep the space sleek and orderly, enhancing the clean lines and open feel. The open-concept kitchen flows seamlessly into the dining area, creating a natural focal point for the home—a space that encourages interaction and fosters connection during meals and gatherings. Strategically placed mirrors in the dining area not only amplify the sense of space but also reflect light, subtly enhancing the room’s depth and adding a touch of modern elegance to the minimalist aesthetic.”

197A Punggol Field

Budget: $50K
Work scope: Vinyl Flooring, Hacking, Tiling, Carpentry, Electricals, Painting

432A-Northshore-Drive-10

432A Northshore Drive

Weiken’s Project at 432A Northshore Drive, Singapore | Theme: MODERN LUXURY | Budget: $80,000 | Work Scope: Carpentry, Ceiling, Painting, Quartz Top,Vinyl floor , Wainscoting.

38B-Eunos-Rd-6

37B Eunos Rd

Actual Project in MODERN CREAM style at 37B Eunos Rd, Singapore | Work Scope: Hacking, Tiling, Plumbing, False ceiling, partition, Carpentry, Quartz worktop, window at yard, painting, cleaning, Floor Protection | Budget: $80,000.

Costa Grove

Warm neutral style embraces a soft, inviting palette of earthy tones like beige, taupe, ivory, and warm greys. It creates a calm, cozy atmosphere with natural textures, layered textiles, and understated elegance—perfect for a relaxed, timeless look.

244B-Tengah-Central-thumb

244B Tengah Central

A dark modern Scandinavian style blends the clean, minimalist lines of Scandinavian design with a moody, dramatic color palette. It features rich dark tones—like charcoal, black, and deep wood—paired with natural textures, sleek furniture, and subtle lighting. The result is a cozy yet sophisticated aesthetic that feels both contemporary and timeless.

641C-Tampines-Street-62-1

641C Tampines Street 62

Actual Project in MODERN style at 641C Tampines Street 62, Singapore | Budget: $45,000 | Work Scope: Carpentry, false ceiling, overlaying 2 bathroom wall and floor tiles, mirror, plumbing and painting works.


“The bomb shelter is carefully concealed with ash wood fluted panel and grey marble feature wall to create an entrance feature piece. For the kitchen, Owner’s initial requirement was for a shaker style kitchen cabinet with gold handles. We incorporated an island with a waterfall sintered stone and a full height bronze mirror to elevate the kitchen to a modern luxury dining akin to a showroom all while maintaining existing BTO flooring.


Common Toilet incorporated the use of wall panels to provide a seamless look without grout lines while choosing a 30×60 grey floor tile as a base. Master toilet combined the use of both vintage floor tiles together with the 60×60 marble looking wall tiles to transform the space into perfect place to utilize the bathtub.”

Kim-Keat-Ave-1

Kim Keat Ave

Actual Project in BEIGE HOUSE CONCEPT at Kim Keat Ave, Singapore | Budget: $56,000 | Work Scope: False Ceiling, Carpentry Works, Painting and Selection of Furniture dress up the house.

432B-Northshore-Drive-3

432B Northshore Drive

Actual Project in SCANDINAVIAN style at 432B Northshore Drive, Singapore | Work Scope: Carpentry, electrical, plumbing, glass works, mansory works, ceiling works, plumbing works and painting.


“Imagine a space where no tall cabinets block the sun’s radiant embrace, allowing natural light to flood every corner of your kitchen. This thoughtful design choice ensures a bright and airy atmosphere, perfect for both cooking and gathering.


Step through our synchronized sliding glass doors, seamlessly connecting your indoor and outdoor spaces without compromising the sense of openness. These doors glide effortlessly, maintaining a sleek and modern aesthetic that makes the kitchen feel expansive and inviting.


Our carefully curated color palette features pristine white surfaces at the top, maximizing light reflection and enhancing the space’s luminosity. Complementing this, light muted wood elements add a touch of warmth and depth, creating a cozy yet sophisticated ambiance. This combination not only embodies the essence of Scandinavian design but also fosters a serene and welcoming environment in your kitchen.”

445A New Punggol RD

Weiken’s Project at 445A New Punggol RD, Singapore | Theme: SOFT MINIMALIST | Budget: $40,000

HOWARD TAN-Blk 224B Tengah Garden Avenue #12-584 SINGAPORE 692224-01-KAYLA-3
306B-Tengah-Drive-new-6

306B Tengah Drive

Weiken’s Project at 306B Tengah Drive, Singapore | Theme: MODERN | Budget: $50,000

241-Bukit-Batok-East-Ave-5-1

241 Bukit Batok East Ave 5

Weiken’s Project at 241 Bukit Batok East Ave 5, Singapore | Theme: MODERN CONTEMPORARY | Budget: $55,000

219B-Bedok-3

219B Bedok

Actual Project in MODERN style at 219B Bedok, Singapore | Budget: $100,000 | Work Scope: Hacking, tiling, false ceiling, painting, carpentry, tabletop works, glass, electrical.


“In this Modern home, I focused on clean lines, minimalist aesthetics and luxurious finishes to create an atmosphere of sophistication and opulence. Sleek surfaces, neutral tones, and strategic lighting created an airy, uncluttered ambiance throughout. Every detail is thoughtfully curated for both style and functionality. Bedrooms offer tranquil retreats with luxurious bedding and serene decor, bathrooms provide a rejuvenating oasis. With seamless integration of timeless design elements, this modern home epitomizes contemporary living at its finest.”

445A-New-Punggol-Road-2
273B-BISHAN-STREET-24-3

273B BISHAN STREET 24

Weiken’s Project at 273B BISHAN STREET 24, Singapore | Theme: MODERN CONTEMPORARY

641C-Tampines-Street-62-4

641C Tampines Street 62

Actual Project in DARK LUXURIOUS style at 641C Tampines Street 62, Singapore | Budget: $70,000 | Work Scope: Tiling works, False ceiling with spotlights and COB LED works, Electrical, Carpentry Works


“My clients, Khairi and Subaibah dreams of having a home in dark luxury concept without shrinking the space visually. Their home design has to be designed in such a way that it provided room for add on cabinetry when their children grows up in future and importantly, uncluttered spaces inviting room for exploration and play for the present.


In the living area, I have selected a matt finish non slip child safe homogenous tiles in cream grey contrasting to the rich, deep brown Vinyl overlay at dining area. The design is further accentuated by having spot lights and LED strips on cove ceiling, casting glows to the delicate patterns of the Vinyl floor veins and proposed laminate character. The cove ceiling design plays an important role in highlighting the elements of length and space. Amidst this dark allure, there’s a serene simplicity, carefully curated to provide design and functional, practical space.

324A-Tengah-Parc-Flora-2

324A Tengah Parc Flora

Weiken’s Project at 324A Tengah Parc Flora, Singapore | Theme: JAPANDI | Budget: $40,000 | Work Scope: ⁠⁠⁠whole house reno.

961B-TAMPINES-STREET-96-7

961B TAMPINES STREET 96

Weiken’s Project at 961B TAMPINES STREET 96, Singapore | Theme: MODERN LUXURY | Work Scope: ⁠⁠Carpentry, glass works, plumbing works, electrical works, ceiling works, painting works.

458c-Sengkang-West-Road-4

458c Sengkang West Road

Weiken’s Project at 458c Sengkang West Road, Singapore | Theme: SCANDINAVIAN | Work Scope: ⁠⁠Carpentry, glass works, plumbing works, electrical works, ceiling works, painting works

382C-Yishun-St-31-1

382C Yishun St 31

Actual Project in MODERN LUXURY style at 382C Yishun St 31, Singapore | Budget: $50,000 | Work Scope: Electrical works, ceiling works, carpentry works, glass/mirror works, sintered stone.


“Pairing aesthetics with function was key in this modern luxury project. The living room boasts a set of storage cabinets with a hidden door to conceal the household shelter and a pair of slot-in doors for the altar cabinet. An emerald green kitchen was specially requested by the homeowners, so we designed the kitchen to be the showpiece of the home, elevating the deep green laminates with a contrasting grey stone countertop and gold accents. Finally, bronze tinted mirrors with a bevelled detail were used throughout the house to give the finishing luxurious touches to the home.”

316A-Tengah-Drive-7

316A Tengah Drive

Weiken’s Project at 316A Tengah Drive, Singapore | Theme: JAPANDI | Budget: $45k,000

224A-TENGAH-GARDEN-AVENUE-2

224A TENGAH GARDEN AVENUE

Weiken’s Project at 224A TENGAH GARDEN AVENUE, Singapore | Theme: MODERN LUXURY | Work Scope: Carpentry, glass works, plumbing works, electrical works, ceiling works, painting works.

246B-Ang-Mo-Kio-Street-21-4

246B Ang Mo Kio Street 21

Weiken’s Project at 246B Ang Mo Kio Street 21, Singapore | Theme: JAPANDI | Work Scope: Hacking works, tiling works, electrical works, plumbing works, painting works, tabletop/backing sintered stone, glass works, carpentry

533-Bukit-Panjang-2

533 Bukit Panjang

Weiken’s Project at 533 Bukit Panjang, Singapore | Theme: MODERN BALI | Work Scope: Hacking works, tiling works, ceiling works, electrical works, plumbing works, painting works, tabletop/backing sintered stone, glass works, carpentry

224A-Tengah-Garden-Avenue-2

224A Tengah Garden Avenue

Weiken’s Project at 224A Tengah Garden Avenue, Singapore | Theme: SCANDINAVIAN & CONTEMPORARY | Budget: $70,000 | Work Scope: Hacking, Ceiling, Carpentry, Electricals, Plumbing, Painting, Tiling, Flooring, Wall Panelling,.

118B-PLANTATION-CRESCENT-1

118B PLANTATION CRESCENT

Actual Project in SCANDINAVIAN style at 118B PLANTATION CRESCENT, Singapore | Work Scope: Carpentry, electrical, plumbing, vinyl flooring, glass works, mansory works and painting.

318A-TENGAH-PARK-AVENUE-4

318A TENGAH PARK AVENUE

Weiken’s Project at 318A TENGAH PARK AVENUE, Singapore | Theme: MODERN MINIMALIST | Budget: $60,000 | Work Scope: ⁠⁠Tiling/ False Ceiling/ Vinyl/ Carpentry/ Plumbing/ Painting

29A-Chai-Chee-Avenue-8

29A Chai Chee Avenue

Actual Project in CONTEMPORARY style at 29A Chai Chee Avenue, Singapore | Budget: $110,000 | Work Scope: Hacking, Tiling, False Ceiling and Partition, Painting, Carpentry, Vinyl Flooring, Plumbing, Countertop, Doors, Window Grilles, Glass.


“During the design process, the clients made it clear that the living room and kitchen were to be the focus areas, and that the two areas while distinct, are to look cohesive. Subtle nuances like using the same flooring throughout the living room and kitchen, and hacking down of some walls between the living room and kitchen were useful in achieving that.


What was particularly helpful was that the clients knew clearly what they wanted in terms of design and spatial planning. While an interior designer’s job is to create beautiful designs, an owner’s input can add a touch of uniqueness to the design, making the home truly one of a kind.


Personally for me, the favourite part of the house would be the island, which allows the owners, who like to cook, turn the cooking activity into a shared experience with family and guests. At the end of the day, it is my greatest satisfaction when the interior design of a house helps make the clients’ home become their little cosy haven.”

351D-Anchorvale-Road-1

351D Anchorvale Road

Weiken’s Project at 351D Anchorvale Road, Singapore | Theme: SCANDINAVIAN | Work Scope: Tiling, Carpentry, Plumbing.

401E-Fernvale-Lane-1

401E Fernvale Lane

Actual Project in MODERN MINIMALIST style at 401E Fernvale Lane, Singapore | Work Scope: Tiling works, false ceiling and partition works, carpentry works, glass door works, worktop, painting works, vinyl flooring works.


“In this project, each space is meticulously created with clean lines and a neutral color palette in mind. The style exudes a sense of serenity and simplicity, embracing the philosophy of “less is more.” The bomb shelter and study room are also carefully concealed with a set of hidden doors, keeping in line with reducing visual clutter in the home. This absence of clutter allows for a sense of clarity and organization, promoting a peaceful and harmonious living environment that the clients can call home.”

130A-Canberra-2

130A Canberra

Actual Project in MODERN LUXURY style at 130A Canberra, Singapore | Work Scope: Hacking / tiling/ electrical/ plumber/ carpentry/ ceiling/ painting/ glass/ door/ aircon.


“Indulge in the epitome of modern luxury as you enter this meticulously crafted HDB 4-room haven, meticulously designed for a retired couple seeking the perfect blend of sophistication and comfort. Radiating an ambiance of contemporary finesse, this interior space transcends conventional boundaries, offering a seamless harmony of upscale design and serene functionality. Every corner whispers a tale of bespoke elegance, inviting you to immerse yourself in a world where style meets the ease of everyday living, tailored exclusively for its discerning owners.”

288-Bishan-Street-24-6

288 Bishan Street 24

Actual Project in SCANDINAVIAN style at 288 Bishan Street 24, Singapore | Budget: $50,000 | Work Scope: Major Hacking & Dismantling Works, Tiling Works In The Kitchen Area & Balcony Area, Major Carpentry Works, Window Works, Glass Works.


“During our initial on-site meeting with the homeowners, we identified key challenges, including limited natural sunlight due to the home’s lower grounds. Considering the homeowner’s love for plants, we aimed to seamlessly incorporate greenery into the design while addressing lighting constraints. The dining area, with its unconventional shape, posed another challenge as it needed to accommodate frequent hosting. To maximize space and maintain design consistency, we introduced a long dining settee that doubled as storage, extending from the shoe cabinet to a full-height storage unit. This not only provided practical storage but also demarcated the dining and living areas.


The layout, following a dumbbell format, cleverly utilized the full-height storage, creating a hidden wall feature that enhanced the perception of space. The careful integration of functional elements resulted in a beautiful and personalized home that fulfilled the homeowner’s needs and dreams, making this project a truly enjoyable and rewarding experience.”

641C-tampines-st-62-2

641C tampines st 62

Actual Project in MODERN CONTEMPORARY style at 641C tampines st 62, Singapore | Budget: $100,000 | Work Scope: Hacking, tiling, plumbing, ceiling works, electrical works, carpentry works, worktop, glass works, painting works.


“Simplicity and elegance define the key features of this home design. The neutral grey palette serves as a perfect backdrop for styling and accessorizing, allowing homeowners to showcase their ever-growing collection of keepsakes and hobbies as a family. To introduce a cohesive design element throughout the common spaces, we opted for rose and gold fluted panels, seamlessly transitioning from the foyer to the living room and extending into the kitchen.


Significant emphasis was placed on the kitchen island as the heart of the home, creating a multi-functional space that caters to the lifestyles of modern families—inviting conversations, fostering interactions, and creating lasting memories. In the bedrooms, we selected warmer wood tones to craft a cozy retreat, tailored to each individual family member’s unique tastes.”

Keat-Hong-6

Keat Hong

Weiken’s Project at Keat Hong, Singapore | Theme: MODERN CONTEMPORARY | Budget: $80,000 | Work Scope: Hacking, Tiling, Carpentry, Vinyl Works , Glass Work, New Door

1G-Cantonment-Road-1

1G Cantonment Road

Actual Project in MODERN style at 1G Cantonment Road, Singapore | Budget: $90,000 | Work Scope: Hacking, plumbing, tiling, partition & ceiling works, electrical works, effect painting, carpentry works, mirror and glass works, decking work.


“Having fast-paced lifestyles that require them to travel often, the homeowners wanted a modern and timeless home that they could come back to, that can give them a sense of peace and elegance. They also host frequently, so we came up with a layout that placed emphasis on an open kitchen, which allows the homeowners to remain connected with their guests while still moving around in the kitchen. We retained one wall in the kitchen so that there could still be some privacy from the main door and have ample storage in the kitchen. Finally, to give the home a “wow” factor, we chose to have special design features in the two bathrooms through the use of mirrors and tile choices, tying together the concept of modern elegance in the home.”

633A-Tampines-North-Drive-2-latest-3

633A Tampines North Drive 2

Actual Project in MINIMALIST style at 633A Tampines North Drive 2, Singapore | Budget: $75,000 | Work Scope: Hacked yard wall, 2 bathroom overlaying, Carpentry for whole house, False ceiling.

“The design concept for this home primarily revolves around the combination of bright and natural colors, such as white, gray, and light wood tones, to create a comfortable and homely atmosphere. When it comes to furniture and décor, there’s a strong emphasis on selecting simple, modern designs, avoiding excessive ornamentation and intricate patterns to ensure a spacious and well-lit feel, making the most of natural light.

This interior design also incorporates curved elements into the space, endowing it with qualities of softness, fluidity, and comfort, while breaking away from rigid angles to create a warm ambiance. For instance, in the dining area and entrance, the use of curves not only enhances the flow of the space but also aids in creating visual focal points, guiding the eye and infusing the space with a more diverse and inviting feel.

Regarding spatial planning, a multi-functional area has been designed in the living room to allow homeowners to adapt its purpose as needed. This maximizes space efficiency, seamlessly integrating different activities and, in turn, meeting the homeowners’ space requirements while promoting interaction among family members.

Such a minimalist and clean interior design seeks a perfect balance between functionality and aesthetics, providing a pleasant and serene living space, all while making daily maintenance and cleanliness convenient, ensuring the space retains its pristine appearance.”
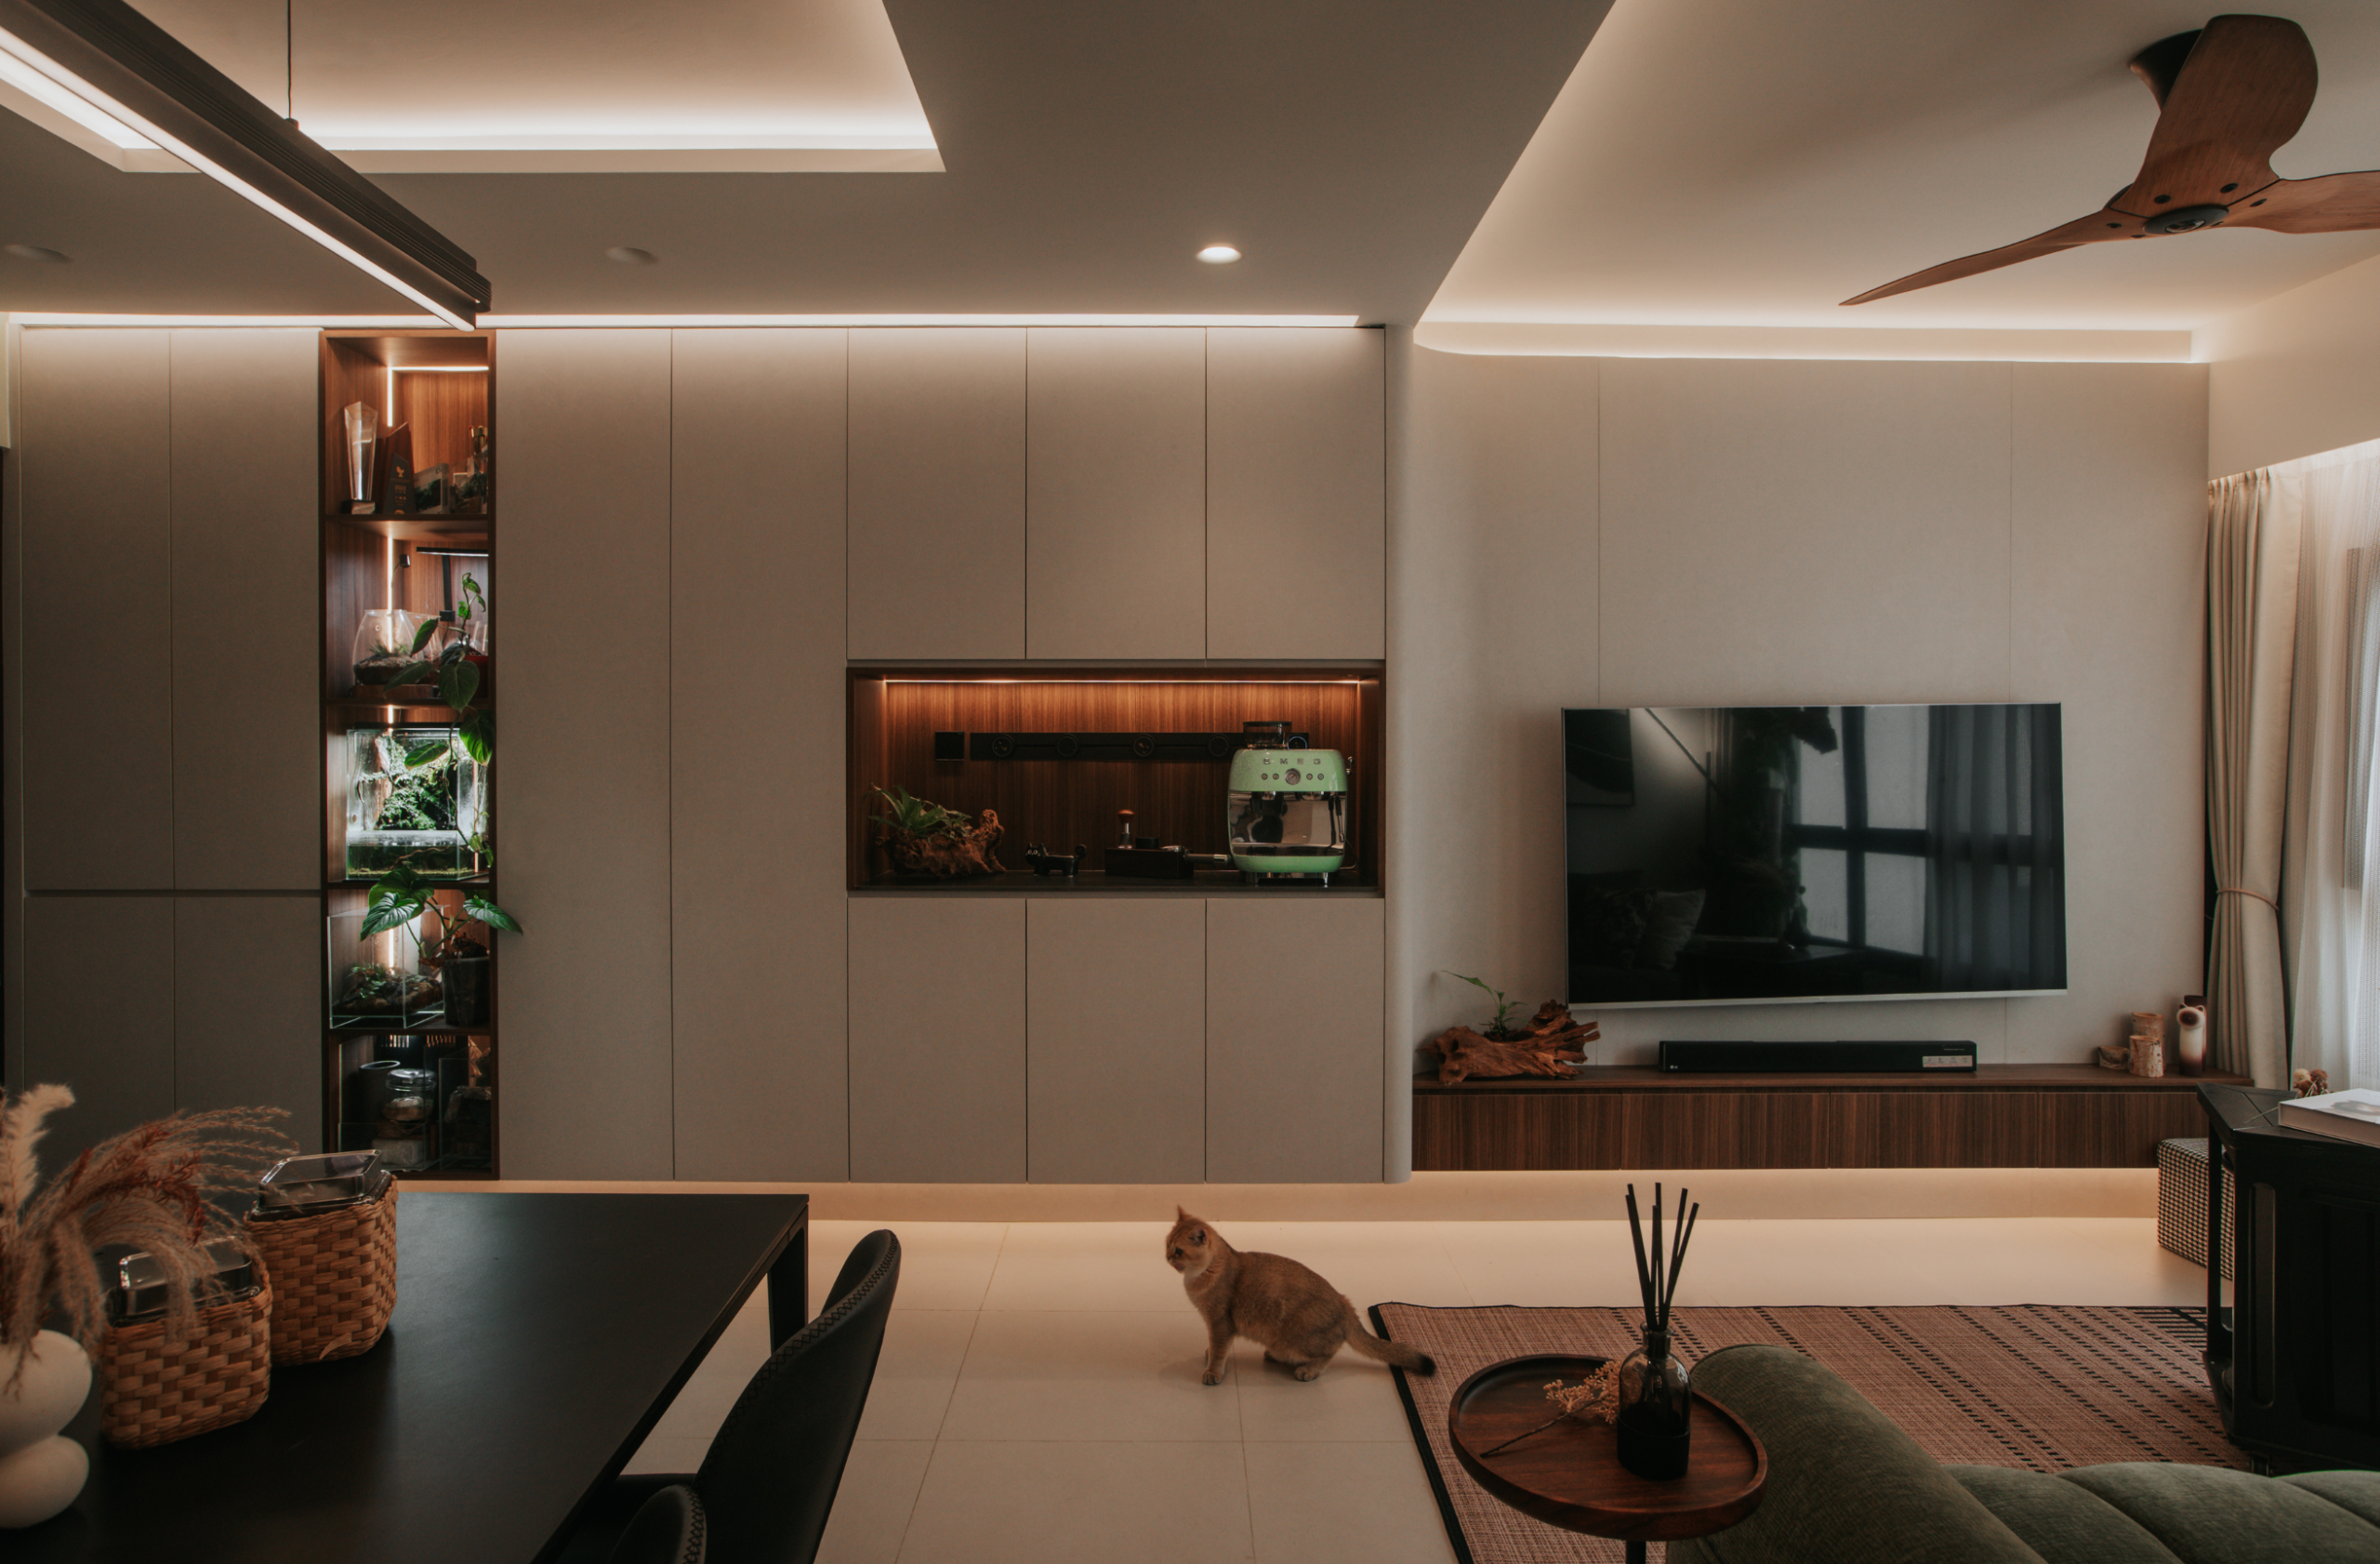
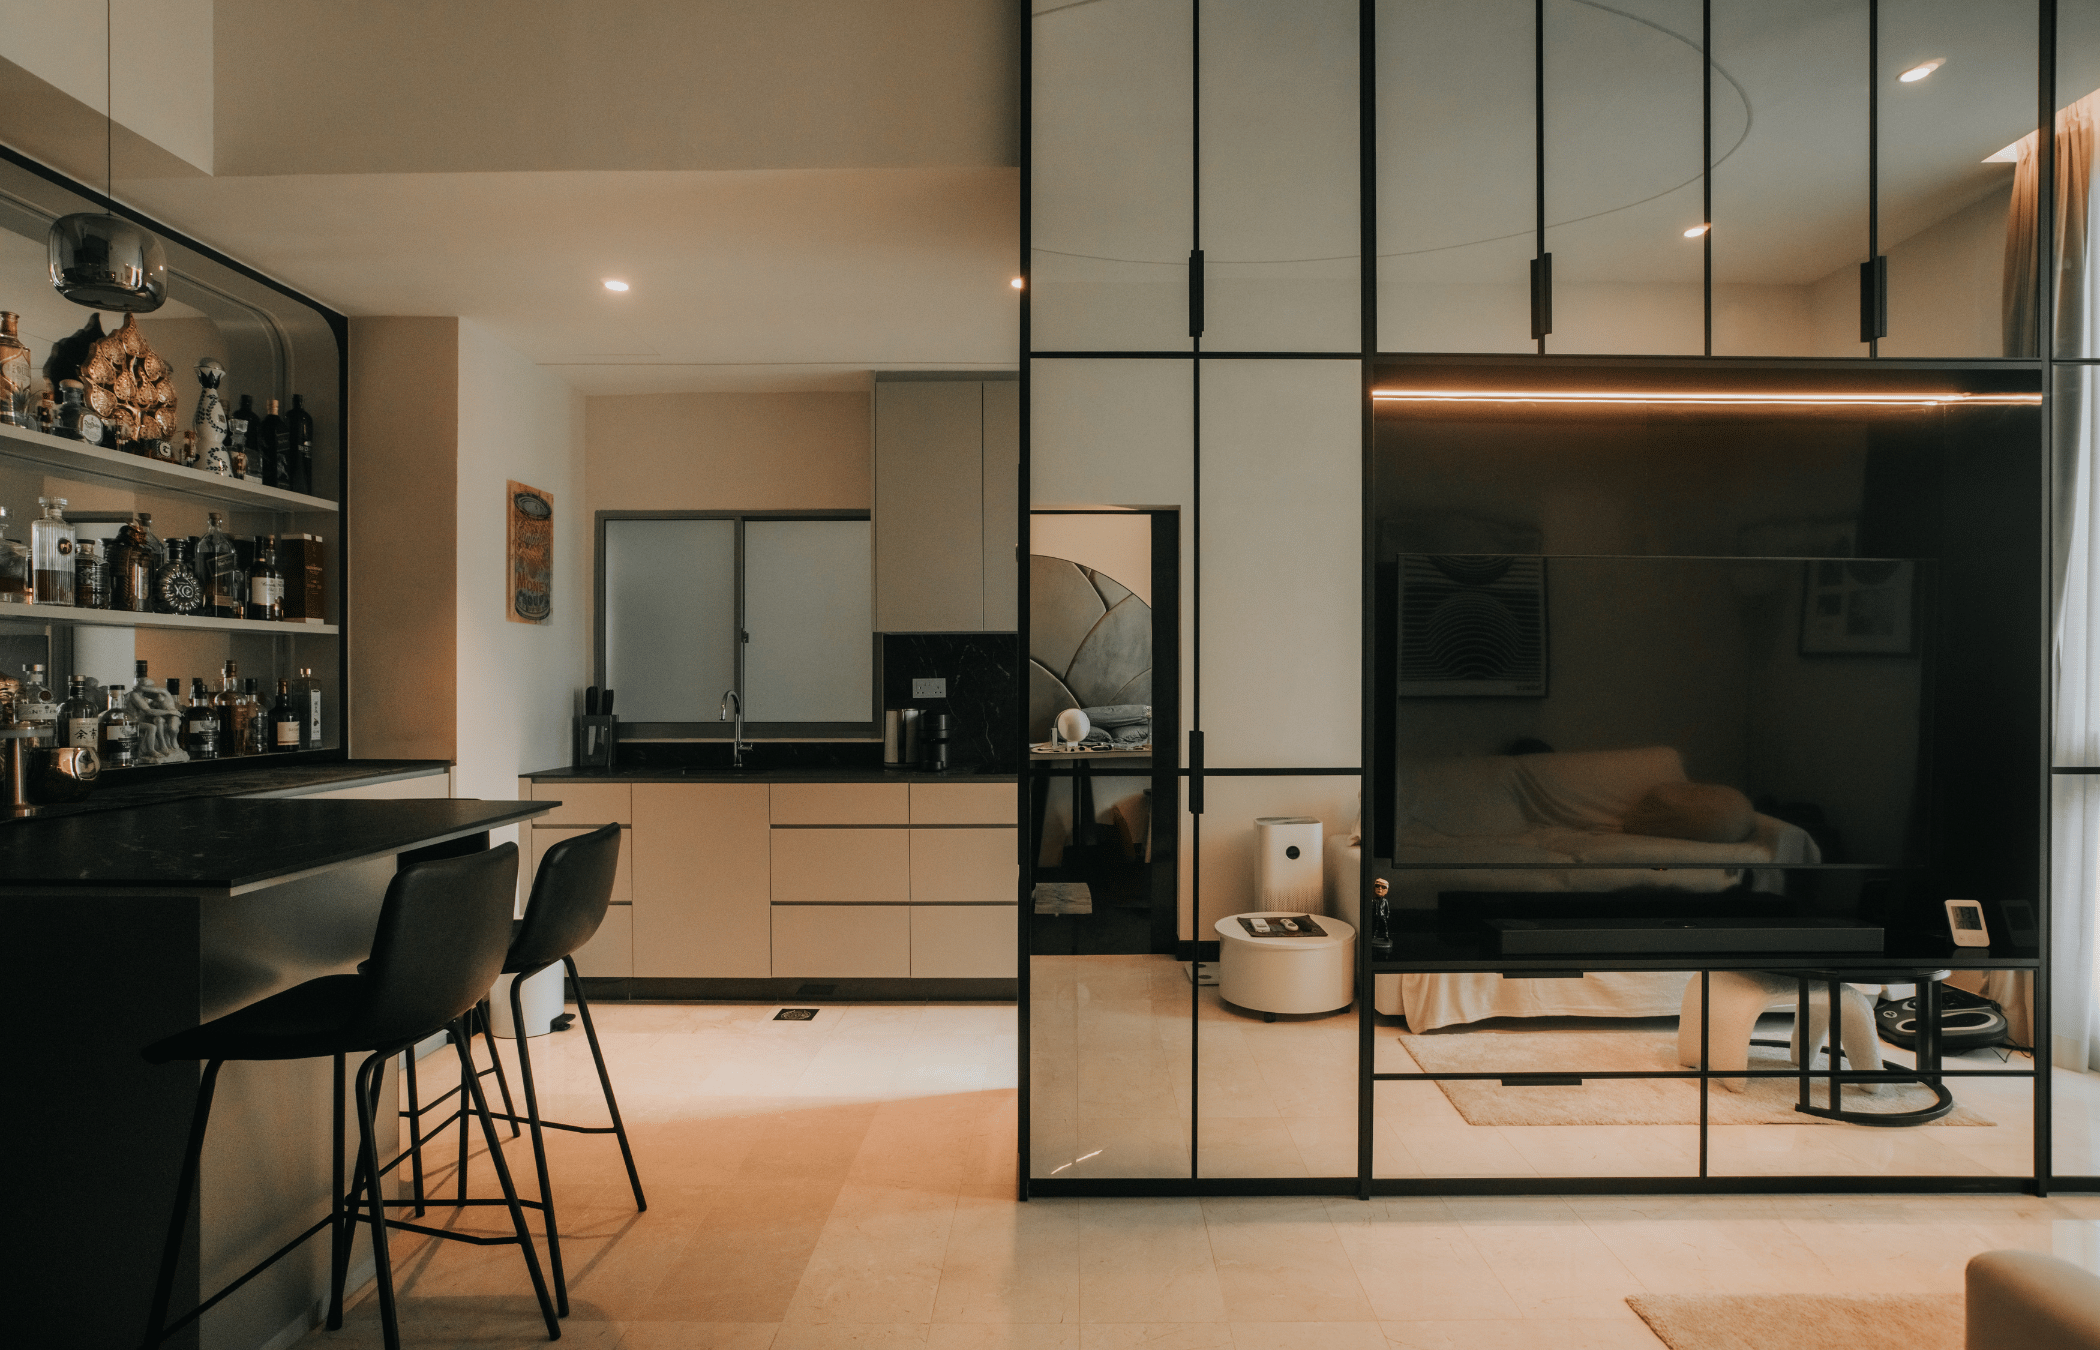
623C Punggol-thumb

623C Punggol

Budget: $8k – $10k. Work Scope: Carpentry, hacking, plumbing works

Hotline 6465 6656 Get A Free Quote