Introduction
Walk into ten newly renovated homes in Singapore and you will probably notice something interesting. The finishes may look completely different: one might be Japandi, another Modern Luxury, while the next embraces Industrial design, but behind those styles, the design priorities are surprisingly similar.
Homeowners today are asking the same questions. How can we create more storage without making the flat feel cramped? Which materials will survive Singapore’s humidity? Is a kitchen island worth sacrificing circulation space? Can smart home features be planned before the electrical works begin? Residential interior design is no longer about decorating a home after renovation. It begins much earlier, with space planning, technical coordination and understanding how the family will actually live inside the space for the next ten years.
Understanding Residential Interior Design in Singapore
Unlike many overseas markets where homes are designed around generous floor areas, interior designers in Singapore often work within compact layouts ranging from approximately 70 to 120 square metres. Every design decision affects how spacious a home feels. Rather than filling every wall with built-in cabinetry, experienced designers now focus on visual openness, circulation and multi-functional spaces.
Rather than chasing the latest Pinterest trend, most successful residential projects in Singapore start with a simple question: How will the family actually use the space every day? Once the daily routines are understood, designers can optimise circulation, storage, lighting and furniture layouts around real lifestyles instead of temporary design trends. The goal is not simply to create an attractive home, but one that remains practical for many years.
1. HDB Renovation Requirements Every Homeowner Should Know
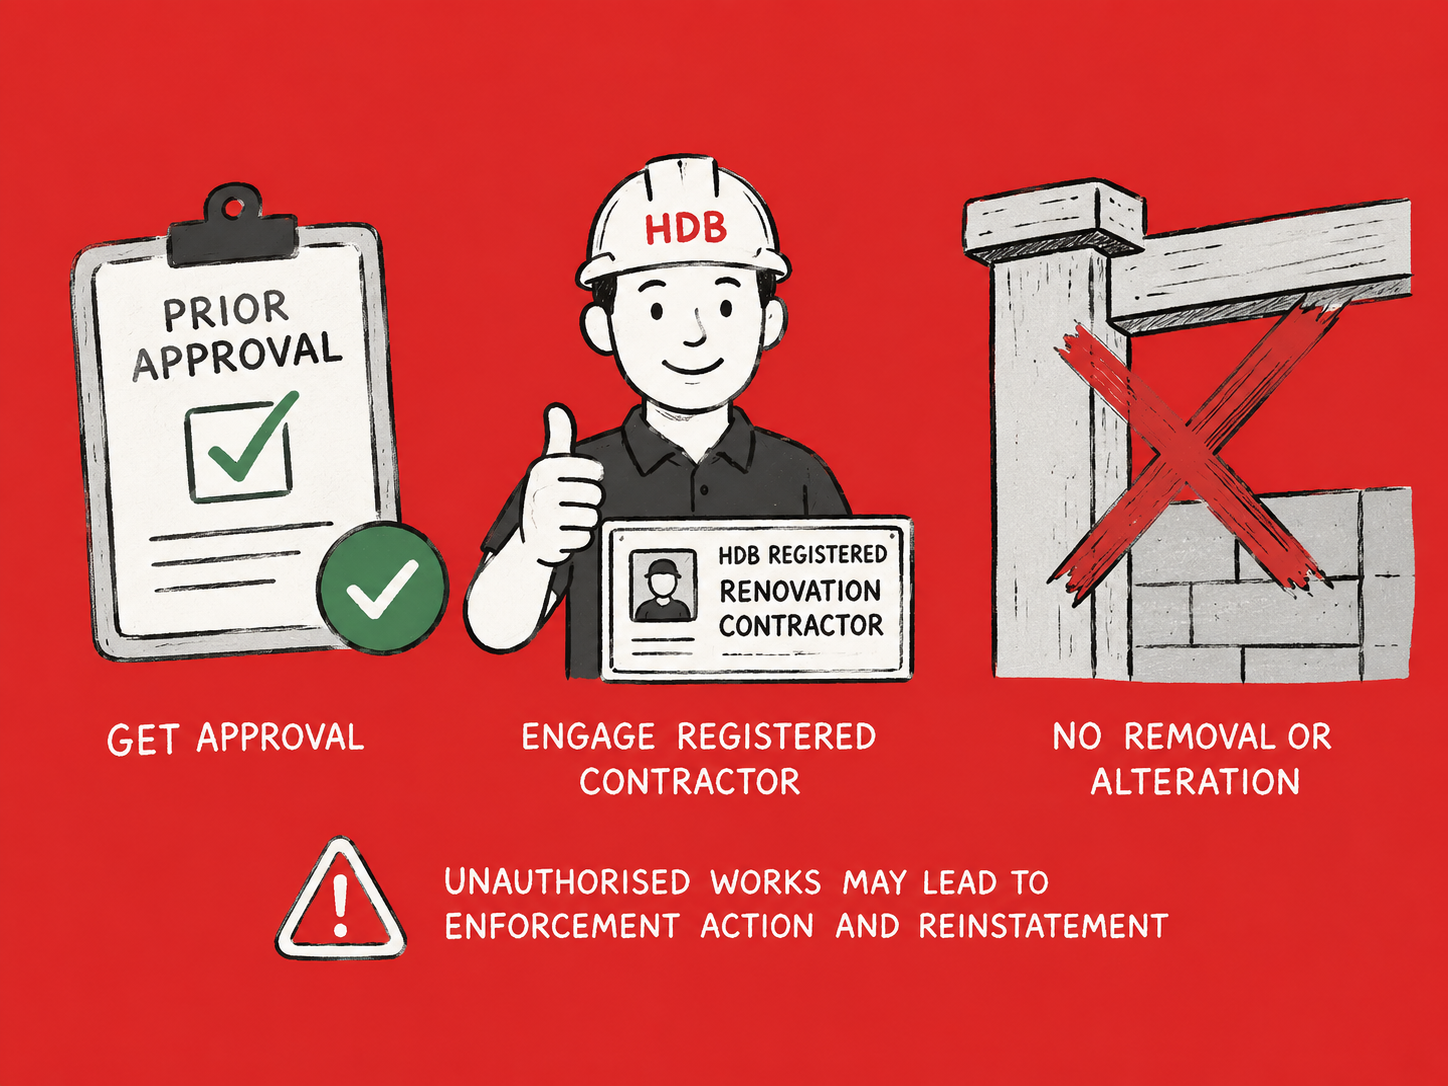
For HDB flats, design creativity must always work within HDB’s renovation framework. Certain renovation works require prior approval, and homeowners must engage an HDB Registered Renovation Contractor where required. Structural elements such as reinforced concrete walls, beams and columns cannot be removed or altered. Unauthorised works may result in enforcement action and reinstatement requirements.
This is why experienced interior designers begin every project by identifying:
- structural walls
- non-structural partitions
- plumbing locations
- service ducts
- electrical distribution
- ventilation constraints
Understanding these limitations early prevents expensive redesigns later.
2. Interior Design Styles Popular in Singapore

While trends continue to evolve, several design styles consistently perform well because they suit Singapore’s climate and housing layouts.
a. Japandi
Japandi remains one of the strongest choices for new homeowners. It combines Japanese simplicity with Scandinavian warmth through natural timber, muted colours, textured finishes and uncluttered layouts.
b. Modern Contemporary
Modern Contemporary interiors focus on clean architectural lines, concealed storage and premium materials such as engineered stone, porcelain slabs and timber veneers. This style works particularly well for condominiums and resale apartments.
c. Modern Luxury
Increasingly popular in larger condominiums and landed homes, Modern Luxury combines marble-inspired surfaces, metallic accents, indirect lighting and customised carpentry to create a refined hotel-inspired atmosphere.
d. Minimalist
Minimalism in Singapore has matured beyond all-white interiors. Today’s minimalist homes often incorporate warmer neutrals, textured laminates and integrated lighting to create depth without visual clutter.
…
>> You can also check this article for #17 most popular interior design styles that are considered trendy and timeless in Singapore
3. Space Planning Matters More Than Decoration
Floor area is expensive in Singapore, which means every square metre has to earn its place. A beautifully designed living room quickly becomes frustrating if cabinet doors cannot open fully, dining chairs constantly block the walkway, or wardrobe drawers collide with the bed. Good space planning is often invisible, you only notice it when a home feels effortless to live in.
Typical considerations include:
- walking clearance
- furniture proportions
- storage accessibility
- natural daylight
- air-conditioning airflow
- electrical point locations
- future family requirements
A well-planned layout often feels significantly larger than one with expensive finishes but poor circulation.
4. Lighting: The Layer That Defines the Home
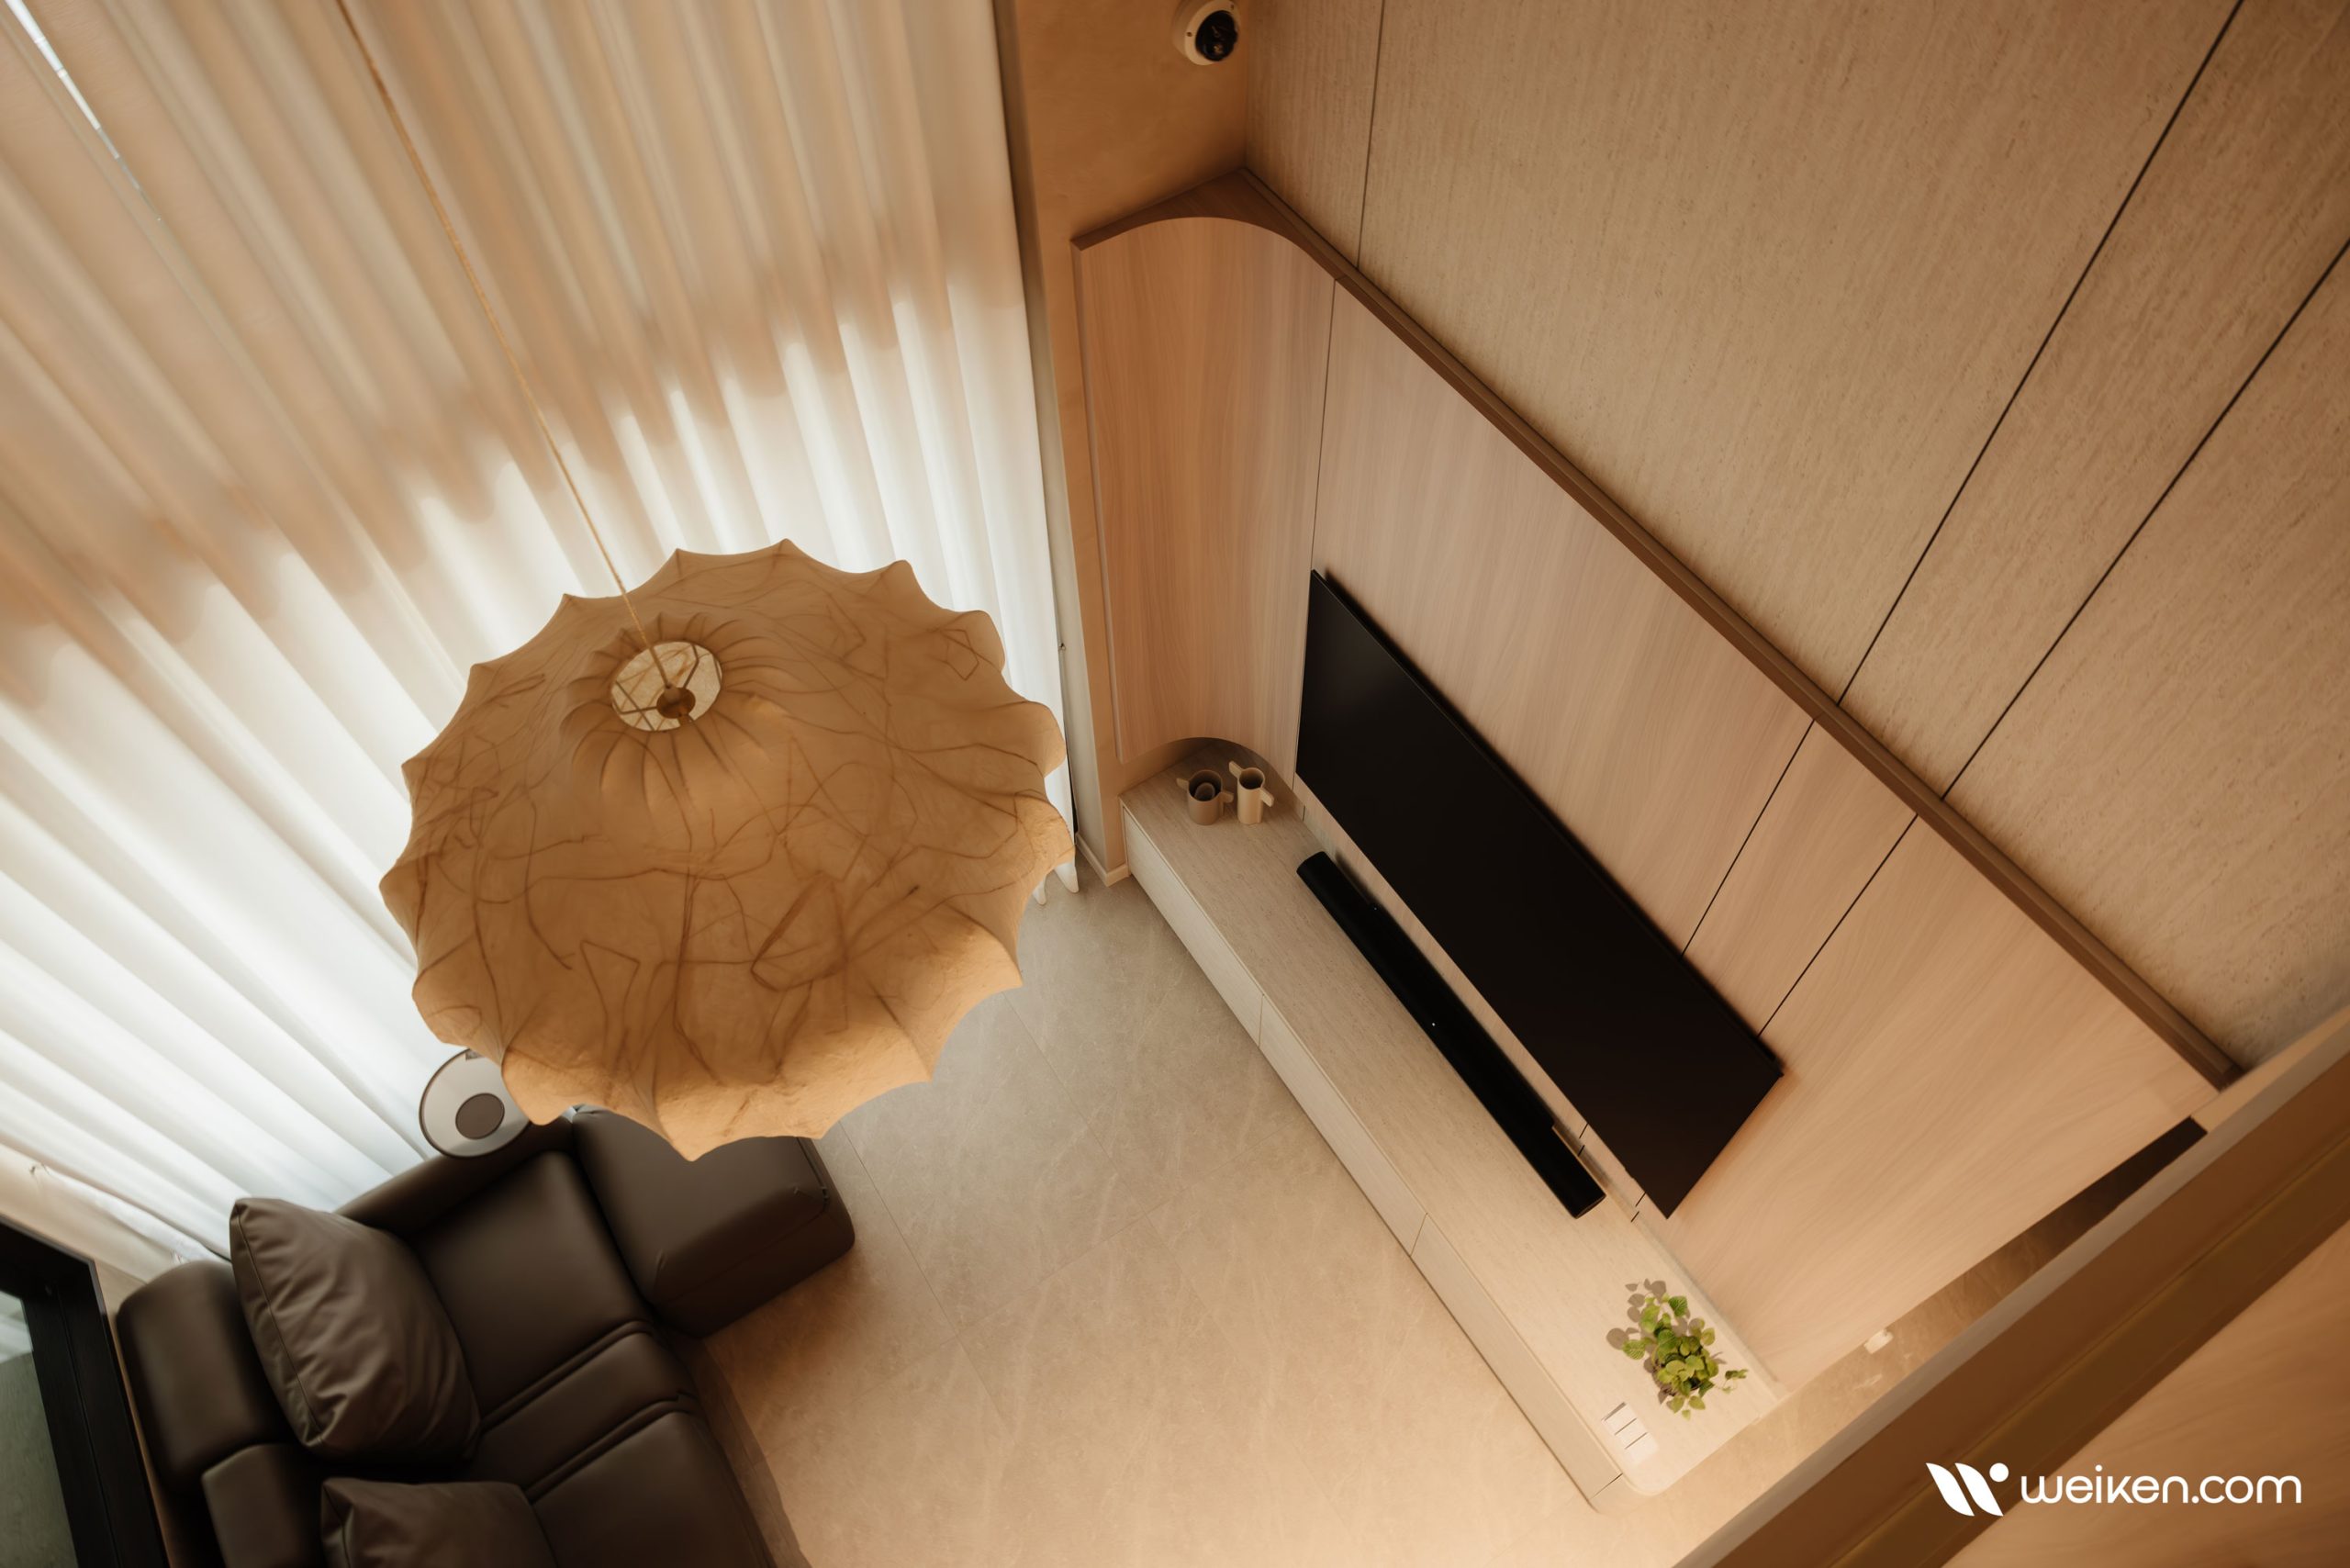
Many homeowners only start thinking about lighting after the ceiling design has been finalised. By then, opportunities have already been lost. Experienced designers usually plan lighting together with the electrical layout because the position of every downlight, cove light and pendant affects how textures, furniture and architectural details will be perceived once the renovation is complete.
- ambient lighting
- task lighting
- accent lighting
Indirect cove lighting remains particularly popular because it softens shadows and improves visual comfort without exposing the light source. High-quality LED lighting with a CRI above 90 is increasingly recommended to achieve more accurate colour rendering for timber finishes, fabrics and artwork. Smart lighting systems that support scene control, dimming and voice assistants are also becoming standard features in premium homes.
5. Material Selection for Singapore’s Climate
Materials that perform well in Europe or North America do not always age gracefully in Singapore. Constant humidity, frequent air-conditioning cycles and everyday cleaning place very different demands on cabinetry, flooring and worktops. This explains why moisture-resistant plywood, compact laminates, sintered stone and SPC flooring have become increasingly common choices in recent residential projects.
Popular materials include:
- SPC flooring
- high-pressure laminates
- quartz countertops
- sintered stone surfaces
- moisture-resistant plywood
- aluminium-framed cabinetry
- porcelain tiles
These materials generally provide better resistance to moisture, scratches and long-term wear than traditional alternatives. For bathrooms and kitchens, mould resistance and ease of maintenance should always take priority over appearance alone.
6. Smart Homes Are Becoming the New Standard
A few years ago, smart home devices were treated as optional gadgets. Today, many homeowners plan them alongside their renovation. It is far easier, and often less expensive, to install the necessary wiring before carpentry and ceilings are completed than to retrofit automation after moving in.
Instead of retrofitting devices later, designers now coordinate electrical layouts to support:
- smart switches
- motorised curtains
- digital door locks
- occupancy sensors
- smart air-conditioning control
- security cameras
- integrated home automation
Planning these systems during renovation reduces future rewiring costs and results in a cleaner installation.
7. Storage Without Making the Home Feel Smaller
One misconception among first-time homeowners is that more cabinets automatically mean better storage. In reality, oversized built-ins can make a home feel noticeably smaller. Skilled designers usually concentrate storage where it matters most, allowing walls and circulation spaces to remain visually open.
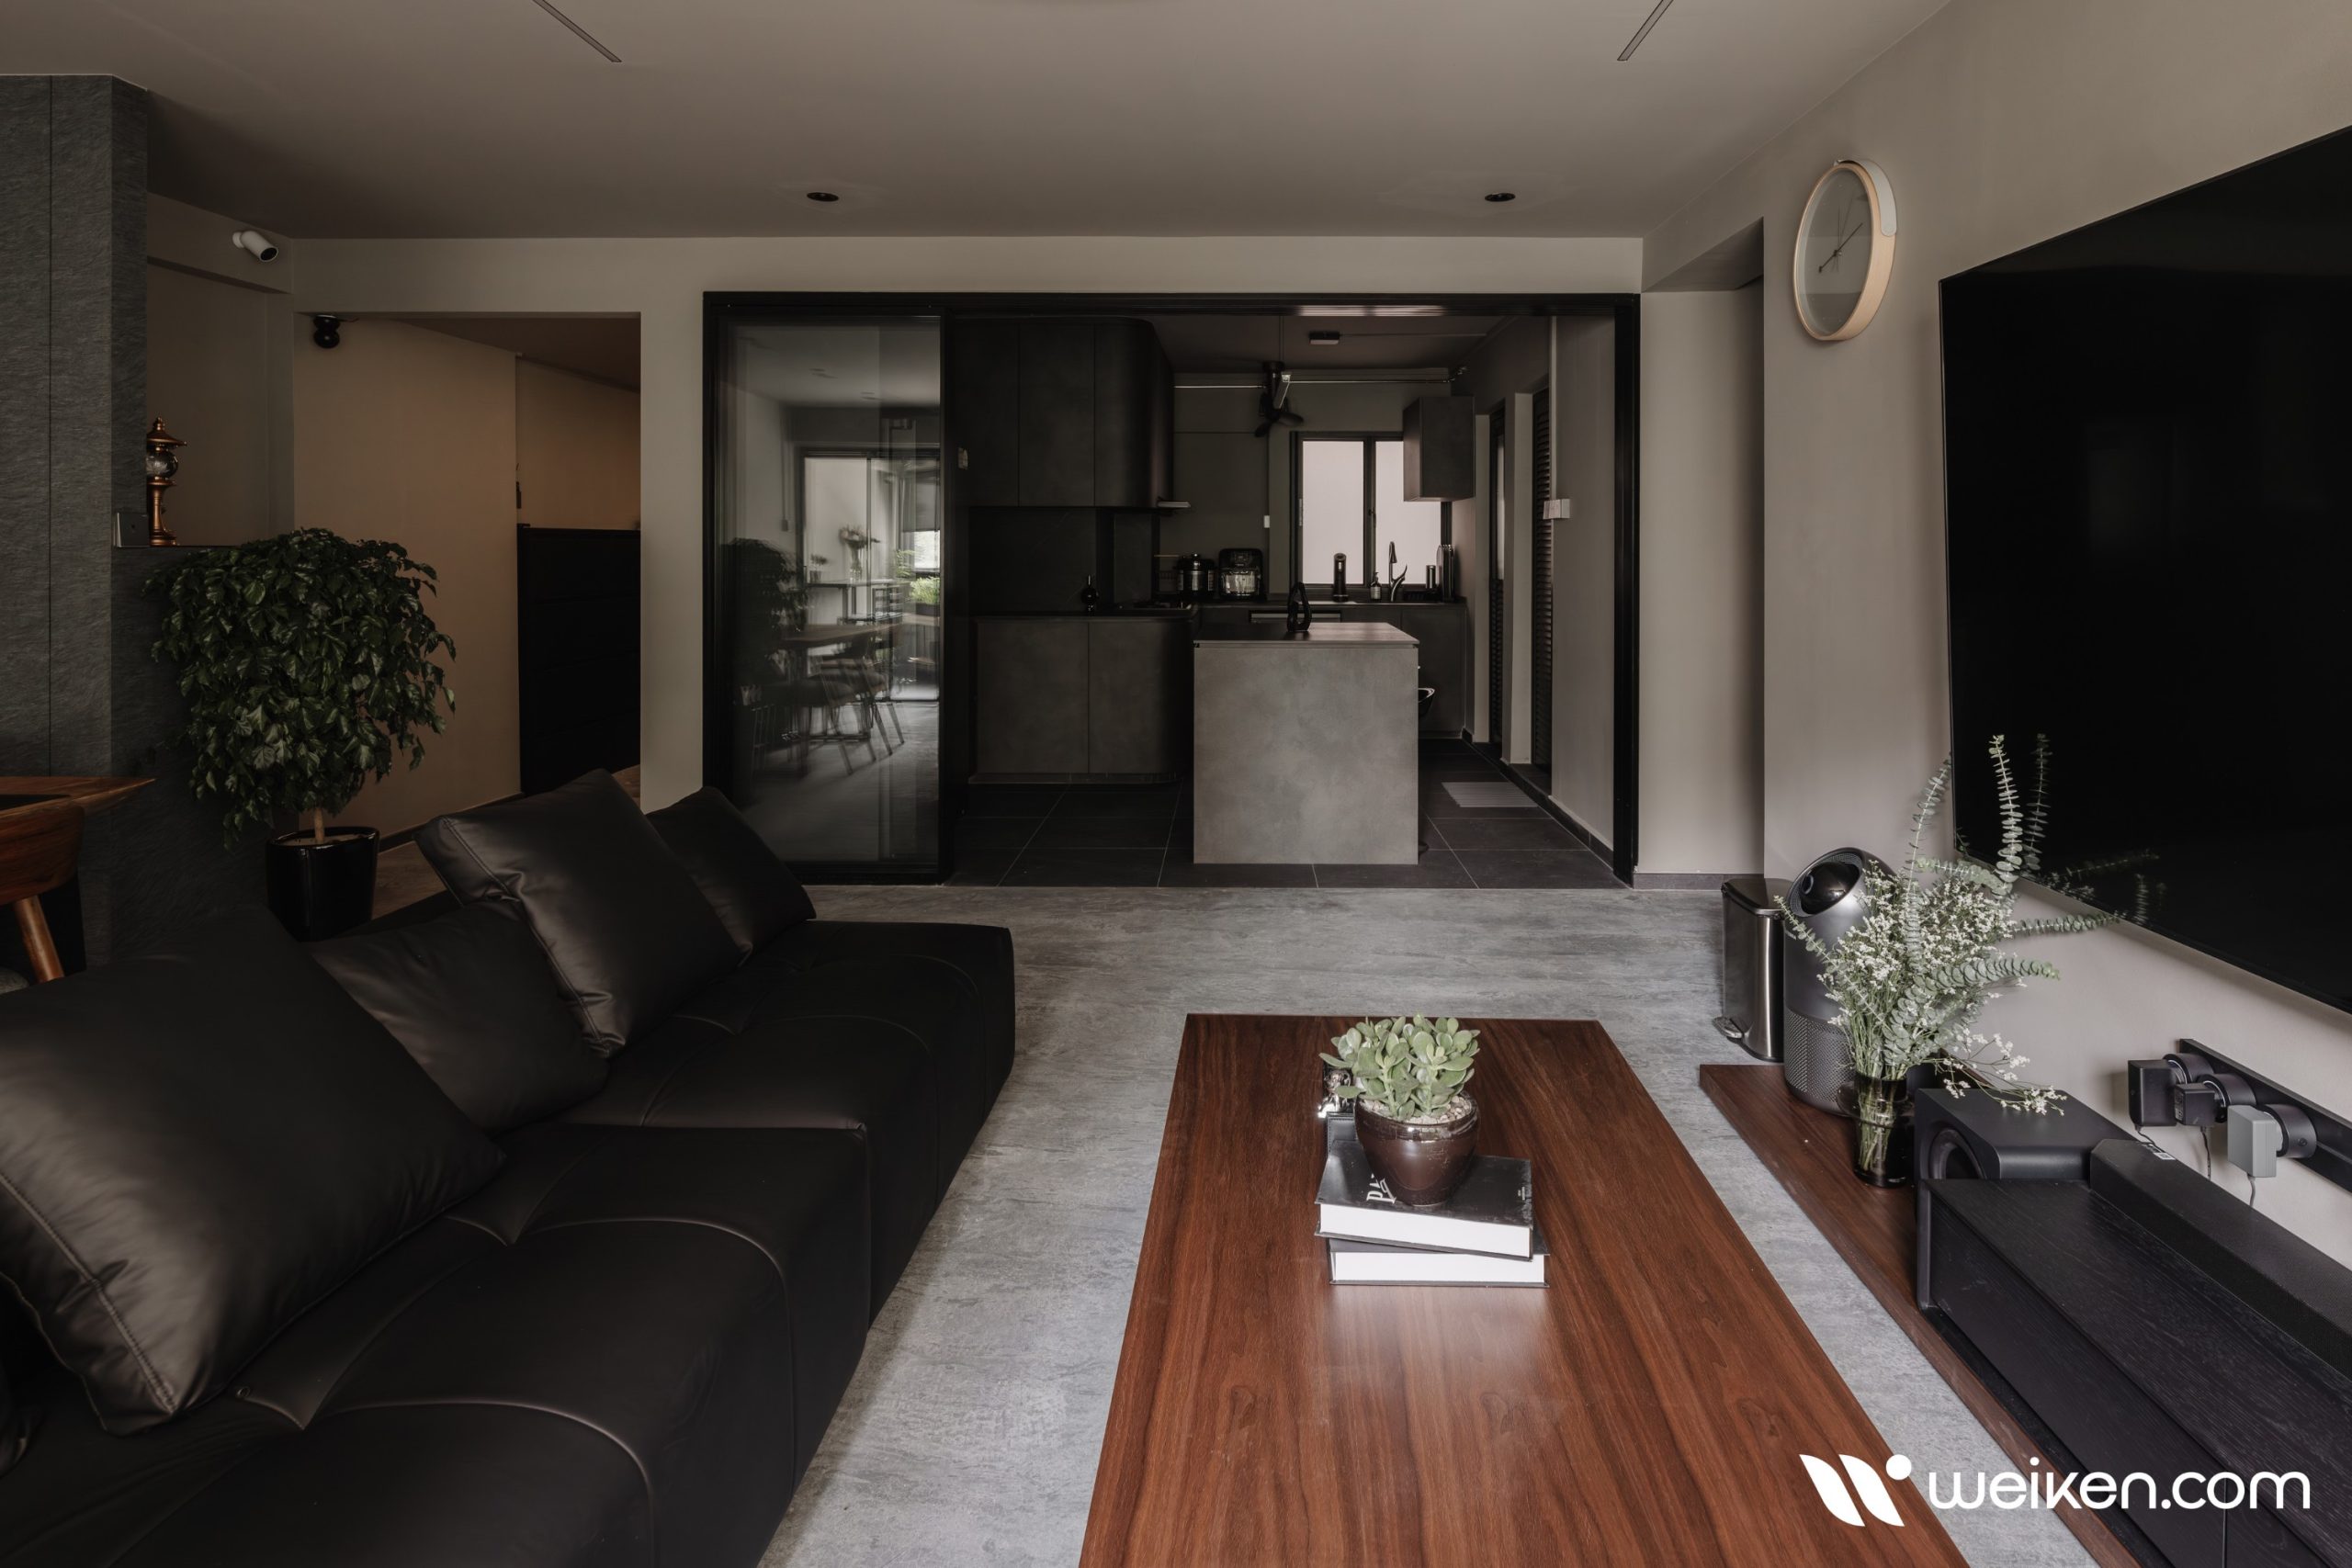
Instead of installing full-height cabinetry throughout the house, designers strategically introduce:
- concealed storage walls
- multifunctional furniture
- integrated appliance cabinets
- platform storage where appropriate
- hidden utility spaces
The objective is to maximise usable storage while preserving openness.
8. Sustainability Is Influencing Design Decisions
Sustainability is gradually shifting from a marketing buzzword to a practical design consideration. More homeowners are paying attention to indoor air quality, energy efficiency and the long-term durability of renovation materials, especially when planning a home that is expected to last for many years.
Many homeowners now select:
- low-VOC paints
- formaldehyde-reduced engineered boards
- energy-efficient appliances
- LED lighting
- water-efficient sanitary fittings
9. Common Renovation Mistakes
Many renovation problems arise not from poor workmanship but from inadequate planning. Common mistakes include:
- overbuilding carpentry
- insufficient electrical outlets
- poor lighting design
- inadequate ventilation
- selecting materials based solely on appearance
- ignoring future maintenance costs
- following overseas design trends unsuitable for Singapore homes
Good interior design should improve everyday living, not create additional maintenance.
10. Looking Beyond Trends
While social media trends change rapidly, successful residential interior design should remain timeless. Experienced designers prioritise proportion, functionality and craftsmanship over short-lived aesthetics. A well-designed home should continue performing efficiently years after completion, adapting to changing family needs while maintaining visual appeal.
For homeowners in Singapore, investing in thoughtful space planning, quality materials and practical design solutions often delivers greater long-term value than simply following the latest renovation trends. By combining good design principles with compliance to local regulations and an understanding of the local climate, residential interior design becomes more than decoration—it becomes an investment in daily comfort, functionality and the quality of life.