Completion Year: 2026
Budget: $40,000
Renovation Duration: 20 weeks
Work Scope: Tiling, Carpentry, Sintered Stone, False Ceiling & Painting
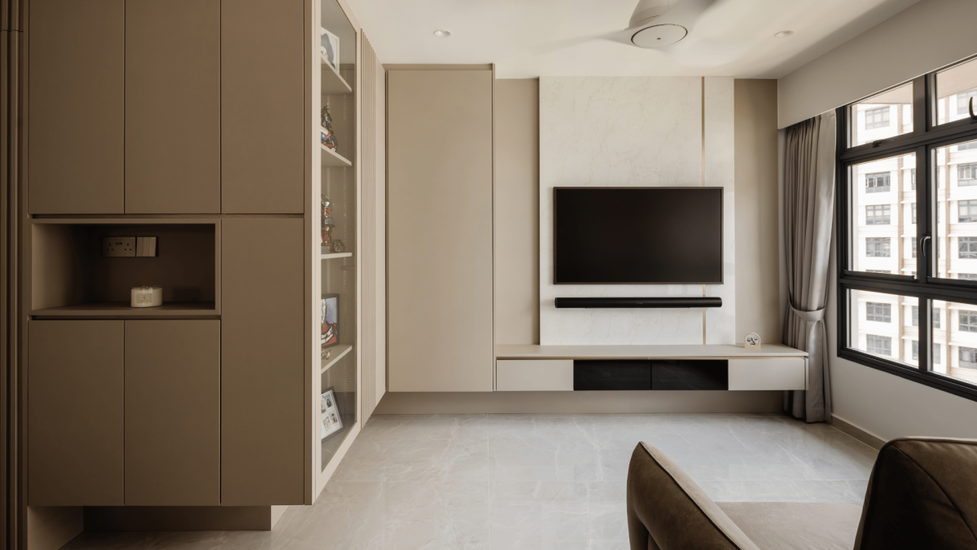
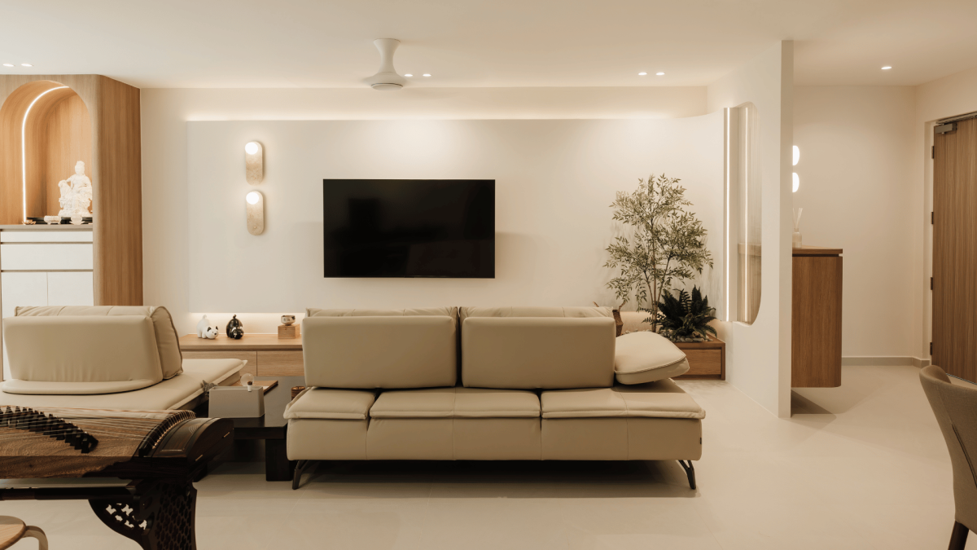
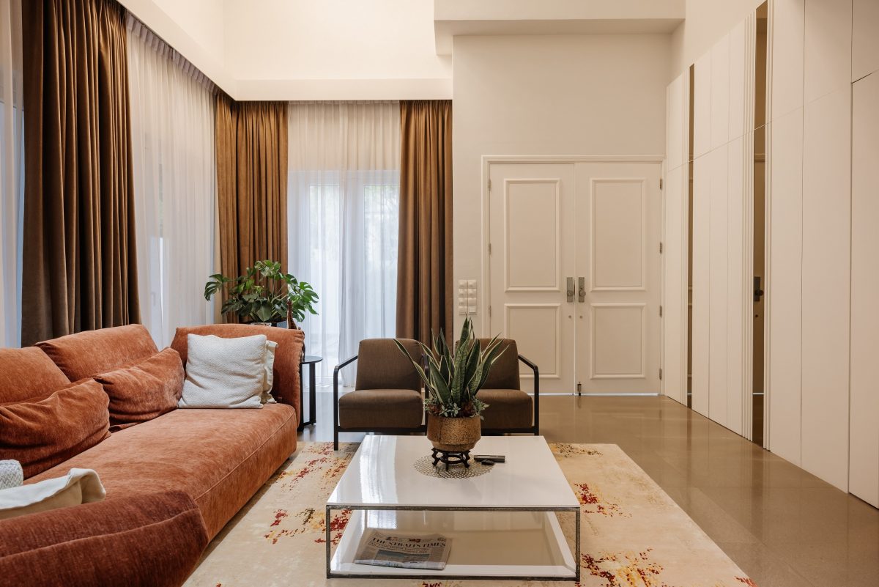
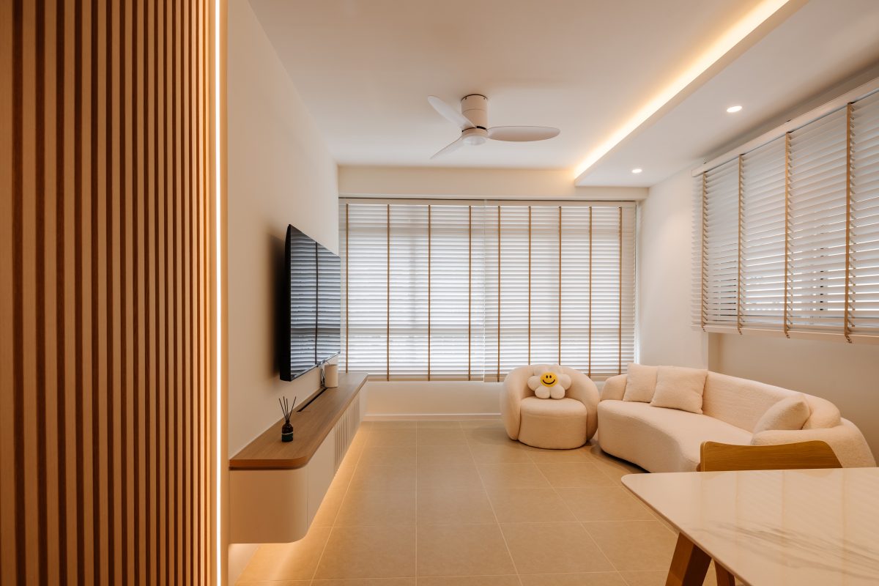
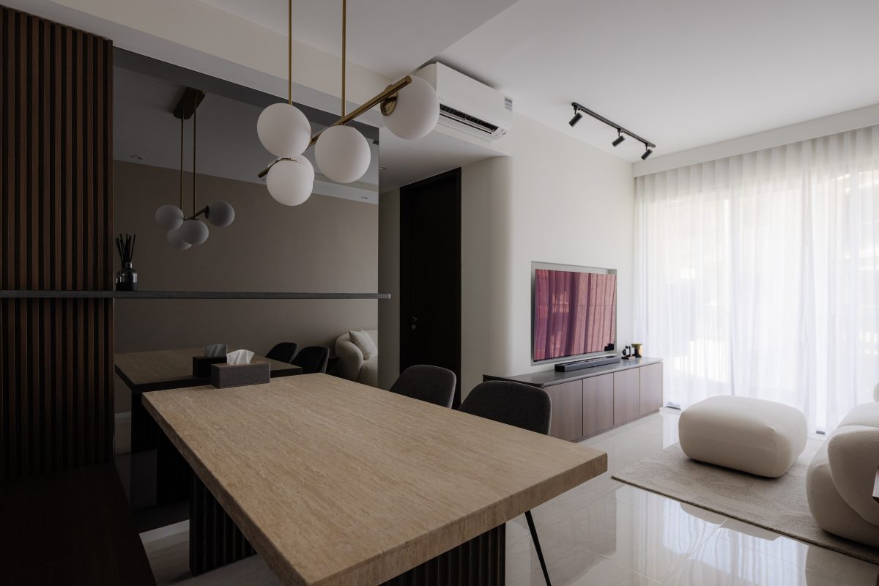
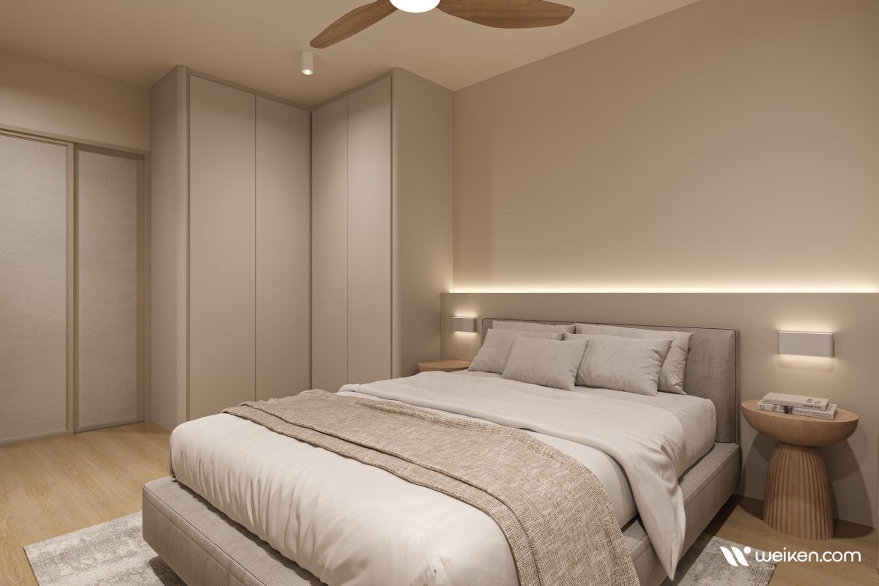
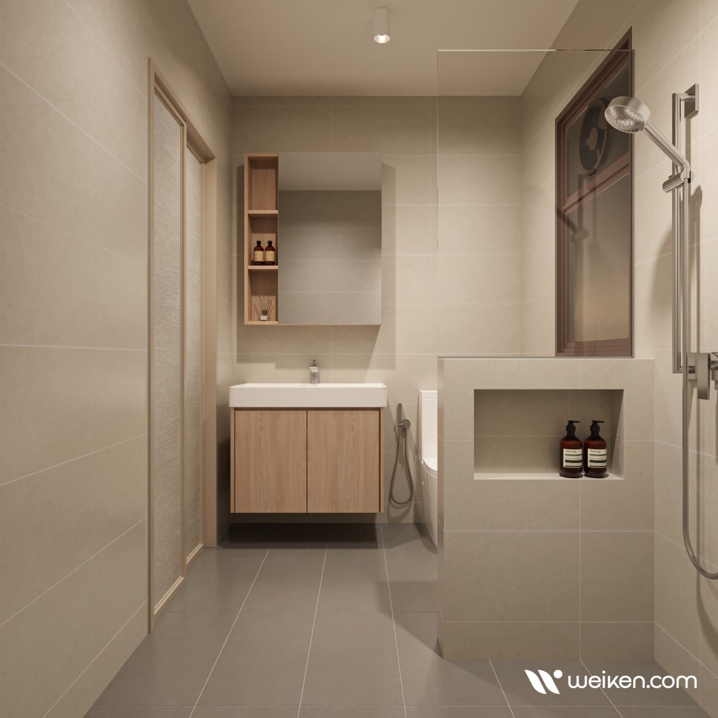
“The design concept for this home draws inspiration from a warm modern aesthetic, combining natural wood textures, muted neutral tones, and deep earthy green accents to create an interior that feels both sophisticated and inviting. The restrained colour palette provides a calm foundation, while the timber finishes introduce warmth and character throughout the home.
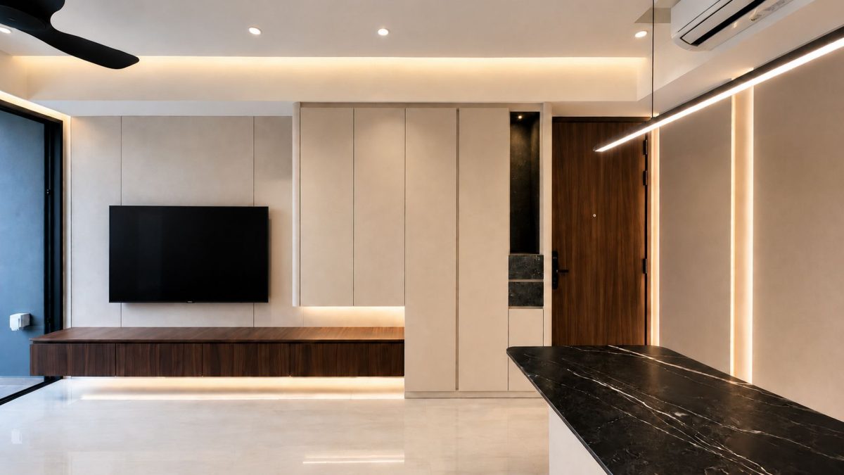
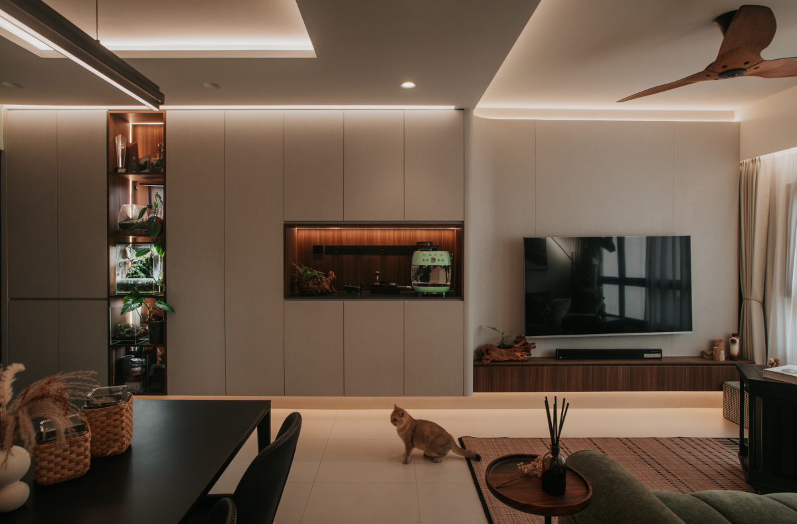
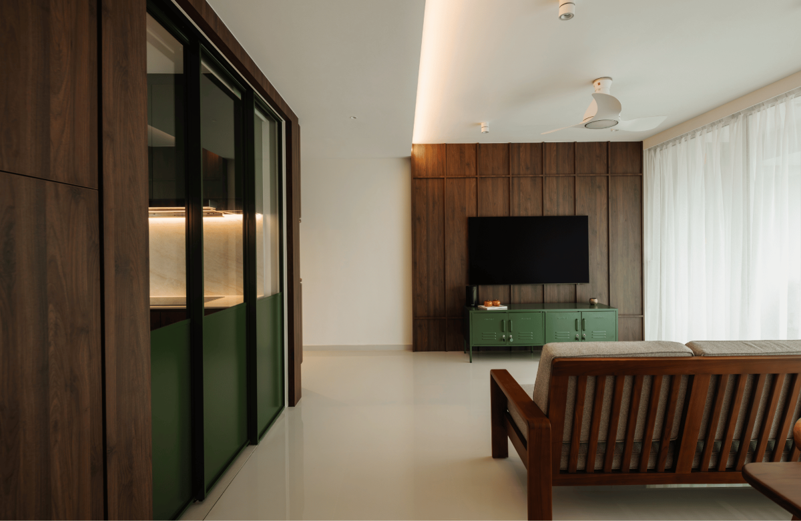
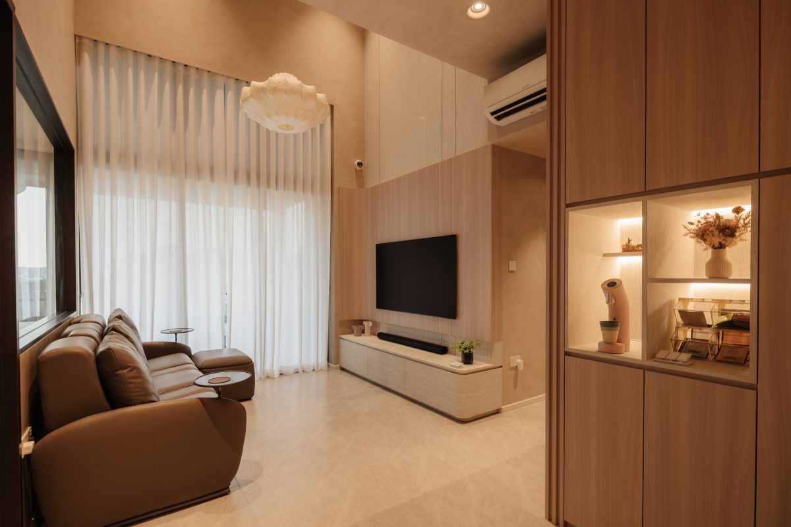

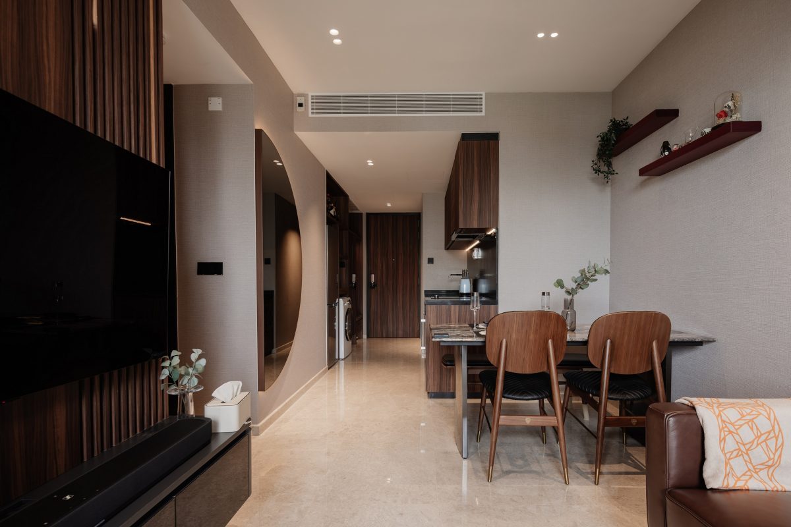
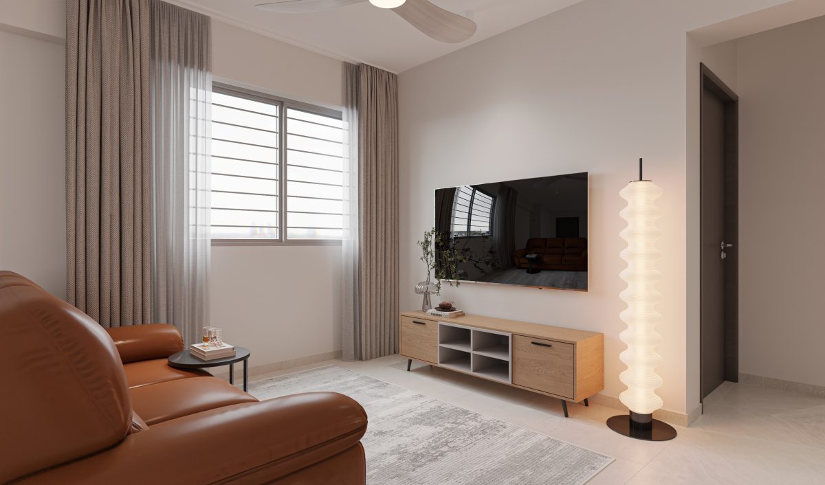
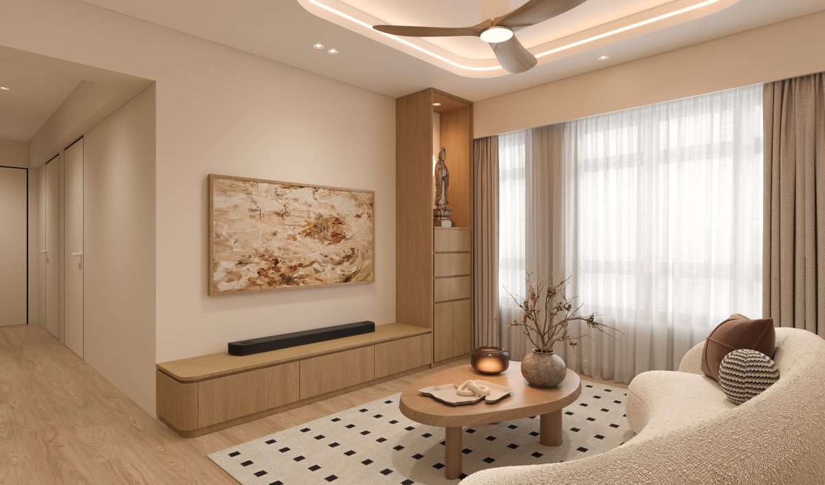
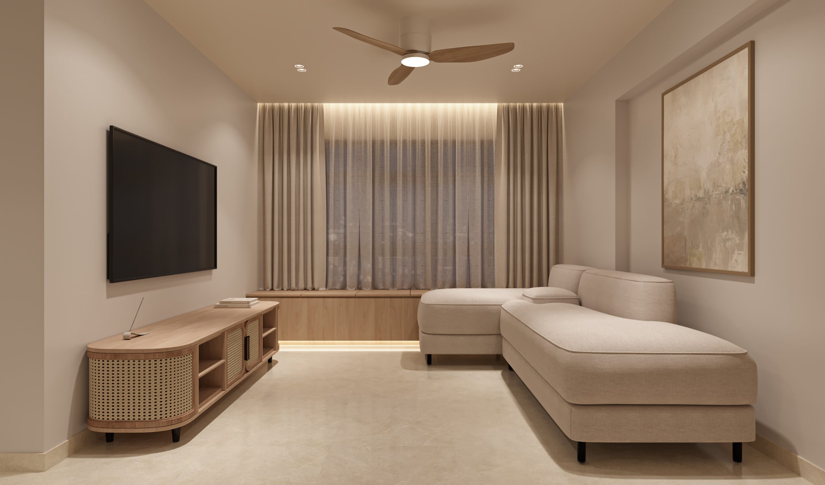
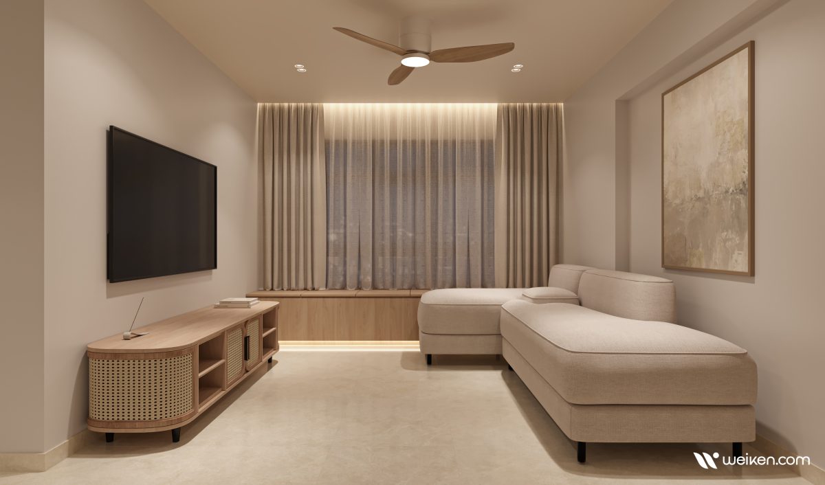
The living area features a balanced combination of wood and neutral finishes, with a full-height carpentry feature wall providing both visual structure and practical storage. Warm concealed lighting is integrated into the open shelving, creating subtle highlights that bring depth to the built-in cabinetry. The earthy green feature wall adds contrast to the otherwise neutral setting, giving the living space a distinctive yet tasteful focal point.
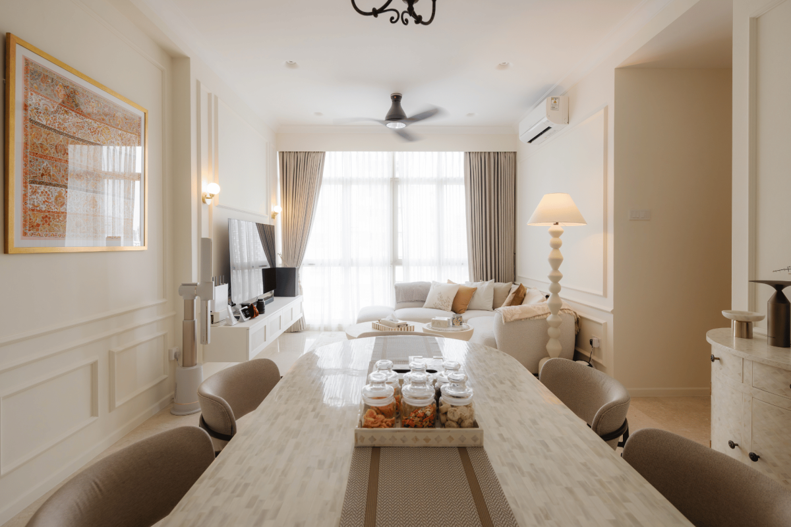
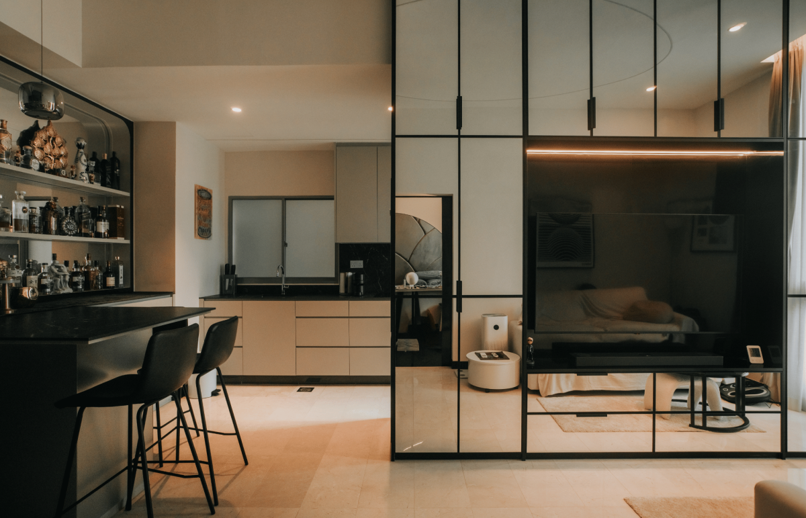
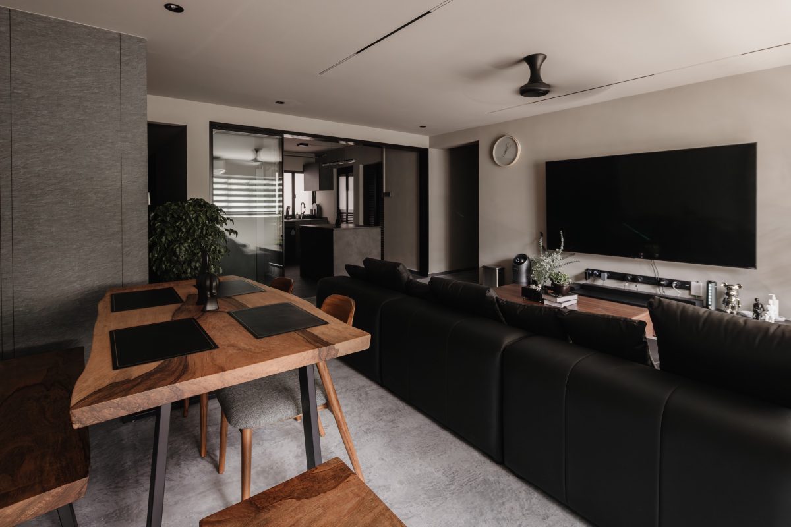
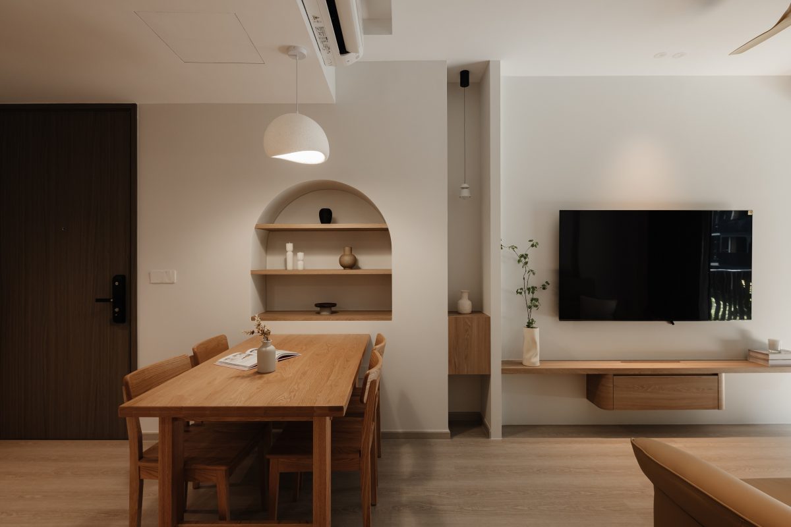
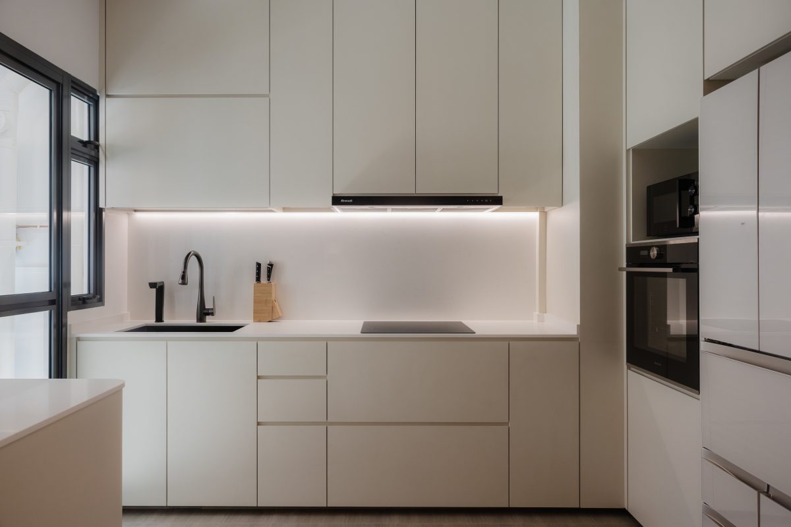
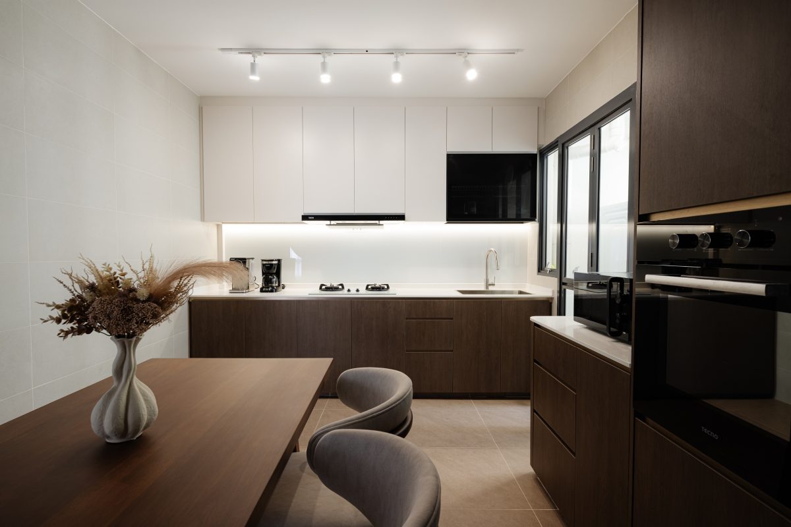
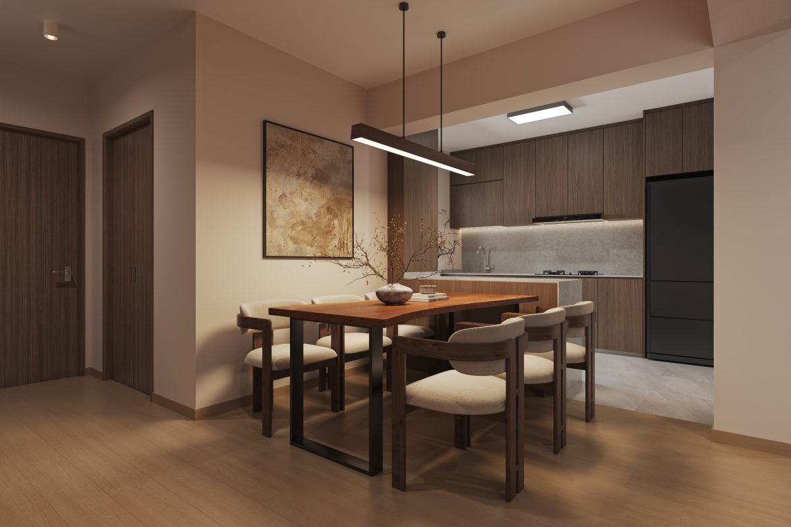
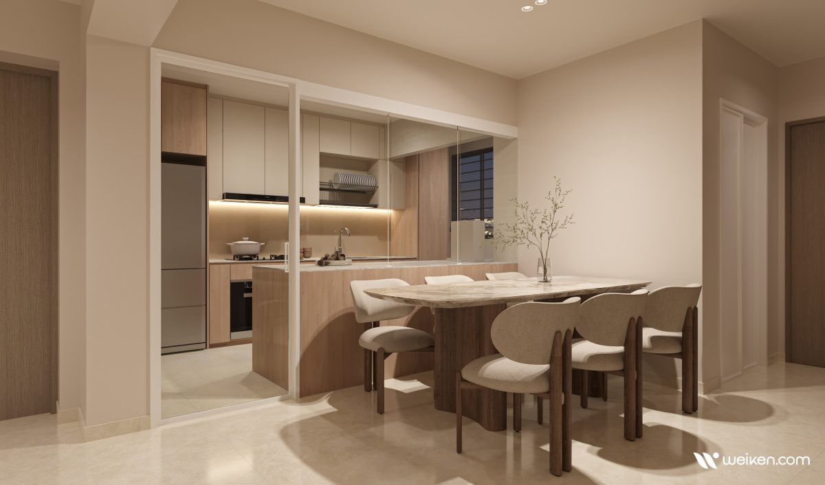
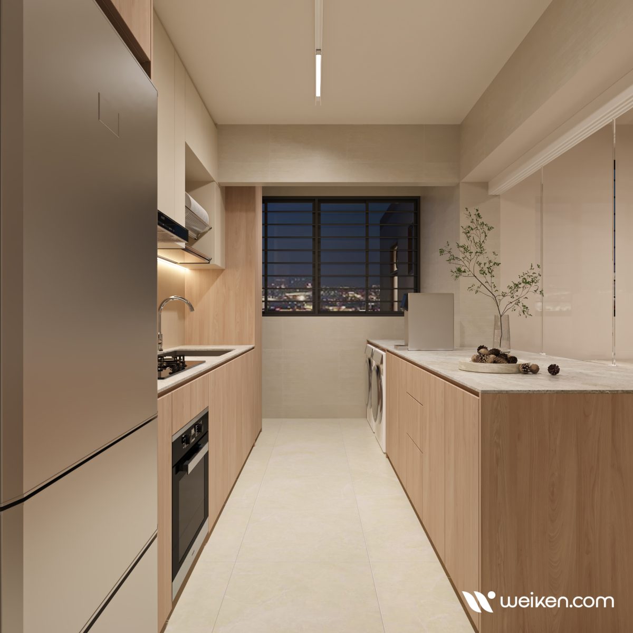
The dining area is designed to transition naturally into the kitchen, creating a more connected and social environment for everyday living. A timber dining table and warm-toned cabinetry complement the surrounding finishes, while the open kitchen arrangement keeps the space feeling accessible and visually spacious. The consistent use of timber and neutral surfaces helps establish a unified material palette across the common areas.”

By Recent Projects